Weston Residence
Good renovation design starts with understanding what’s already there. For this Weston residence, Pointknown documented the existing house and detached garage for LDa Architecture & Interiors, delivering a Revit model alongside 360 photography and supporting photo/video documentation. The model gives the team a foundation for design. The imagery provides additional context, letting them revisit captured spaces and review details throughout the design process. Clear documentation. Useful context. Ready for what comes next.
Details worth revisiting.
During coordination, the design team asked whether an architect needed to visit the property to take reference photos. It was a practical question that highlighted the value of having a visual record available alongside the project documentation.
With hosted 360° photography, the team can return to captured spaces and review visible details as questions come up, providing useful reference throughout the design process.
A closer look at the property and its setting
The existing residence and detached garage are part of a larger property, each contributing to the overall picture of the site. A broader view helps orient the design team to the buildings and their surroundings as renovation planning takes shape.
From existing conditions to a coordinated design reference
Documenting an existing property involves more than recording its dimensions. The information needs to be developed into a useful reference that supports the design team's next steps.
Document the existing buildings
Pointknown documented the existing residence and detached garage, establishing a record of the property ahead of renovation design.
Develop the existing conditions model
The captured building information was developed into a Revit model, giving the architecture team a digital representation of the existing conditions to work from.
Make the documentation accessible
The project handoff brought the Revit model together with hosted 360° photography and supporting photo/video documentation, giving the team different ways to reference the existing property.
A closer look at the property and its documentation
Selected views of the Weston residence and detached garage, bringing together property photography, site documentation, and architectural model views prepared for the renovation design.
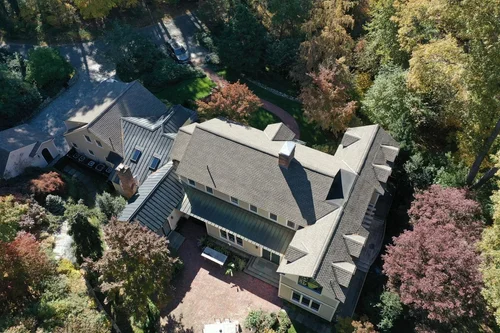
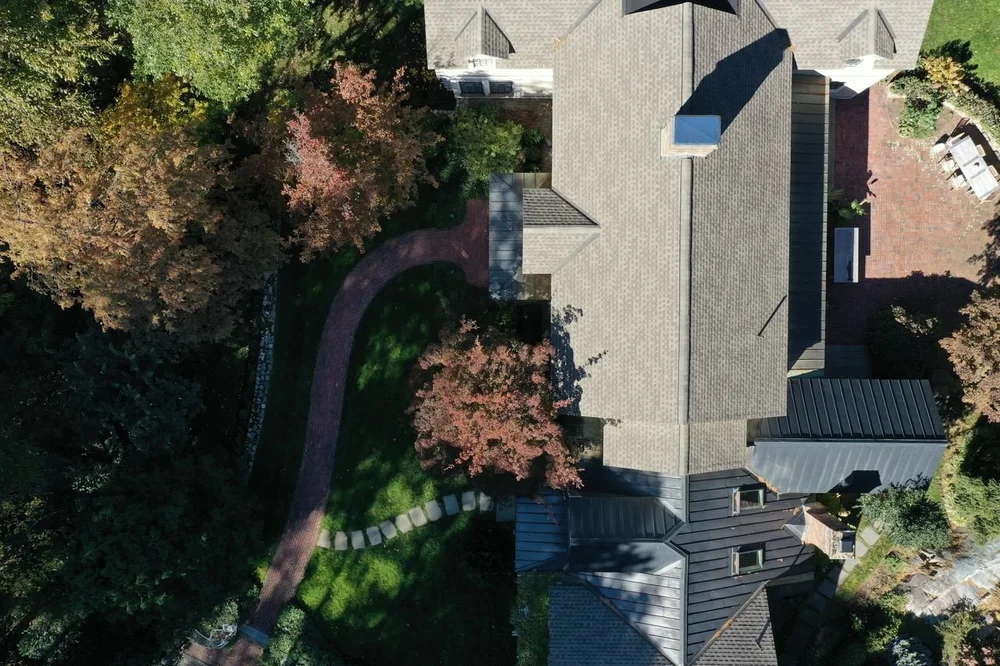
The Property from Above
An aerial perspective of the existing residence and its surrounding property.
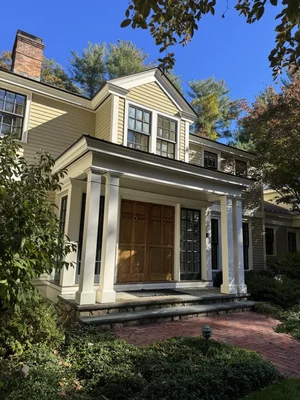
The Existing Residence
A closer view of the home's exterior ahead of the renovation.
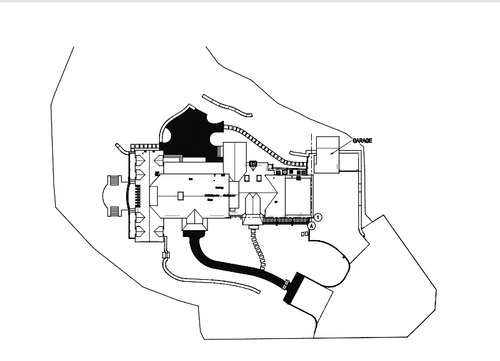
Site Plan
A plan view documenting the layout of the residence and detached garage.
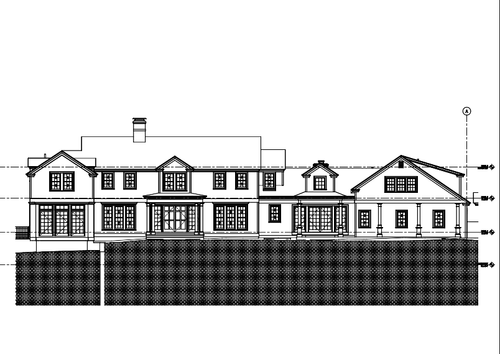
West Elevation
An elevation view of the existing residence's exterior profile.
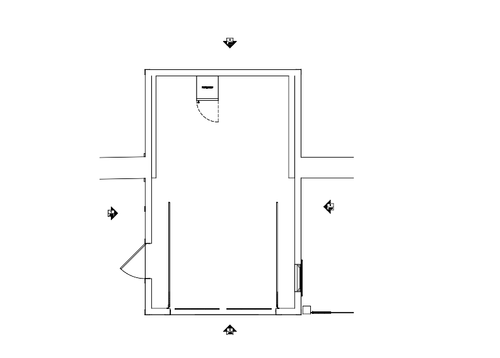
Detached Garage
The detached garage documented alongside the main residence.
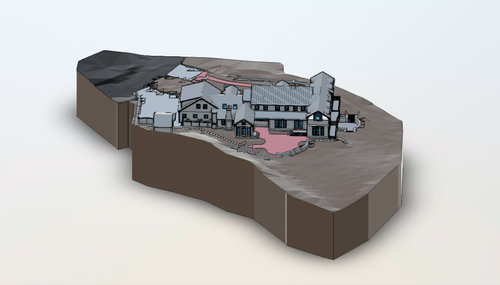
The Property in Three Dimensions
A three-dimensional view bringing the residence and its site context together.
A visual record the design team can return to
Alongside the existing conditions model, visual documentation gives the team another way to revisit the property. Explore the captured spaces through interactive 360° photography.
Revisit the captured spaces
Explore the Weston residence through hosted 360° photography. The interactive views provide a visual reference the design team can return to as questions arise during the project.
Explore the property from a captured position
Select to load the interactive 360° experience. Pan through the captured views and revisit the documented spaces.
Hosted 360° photography provides an additional visual reference for reviewing captured spaces remotely.
Documentation that keeps the project moving
Good project documentation gives the design team a reliable point of reference as decisions develop. It brings the information together in a format that can be revisited, reviewed, and used throughout the work ahead.
A reference the team can return to.
The value of existing-conditions documentation extends beyond the initial handoff. It gives the project team a shared reference as design questions arise and the renovation takes shape.
A coordinated set of project references
For the Weston residence, the handoff brought together a digital model and supporting visual documentation. Each resource serves a different purpose, giving the architecture team a practical reference for the renovation ahead.
Revit Existing-Conditions Model
A digital representation of the existing residence and detached garage, developed to give LDa Architecture & Interiors a model to work from during renovation design.
Hosted 360° Photography
An interactive visual record of captured spaces, accessible through a hosted experience for reviewing the property and revisiting viewpoints.
Supporting Photo Documentation
Project photography provides additional visual context alongside the model, helping the team reference documented conditions during design coordination.
Video Documentation
Supporting video adds another visual reference to the project record, complementing the model and photography.
Good documentation starts with knowing what matters.
Every existing property presents a different set of conditions. The work is understanding what needs to be documented, how that information should be developed, and what the design team will need once the site work is complete.
Start with the needs of the project
The Weston project focused on documenting the existing residence and detached garage for an upcoming renovation. The scope was shaped around giving LDa Architecture & Interiors a useful foundation for its design work.
Bring different forms of documentation together
A Revit model, hosted 360° photography, and supporting visual documentation each contribute different information. Together, they provide a more useful reference than relying on a single format.
Make the information useful beyond the site visit
Documentation should remain useful after fieldwork is finished. Giving the design team access to the project references makes it easier to revisit existing conditions as questions and design decisions develop.
Planning a renovation? Start with a clear understanding of the existing property.
Whether you're preparing for a renovation or evaluating an existing building, Pointknown can help you understand what needs to be documented and determine the right approach for your project.
Prefer email? projects@pointknown.com