
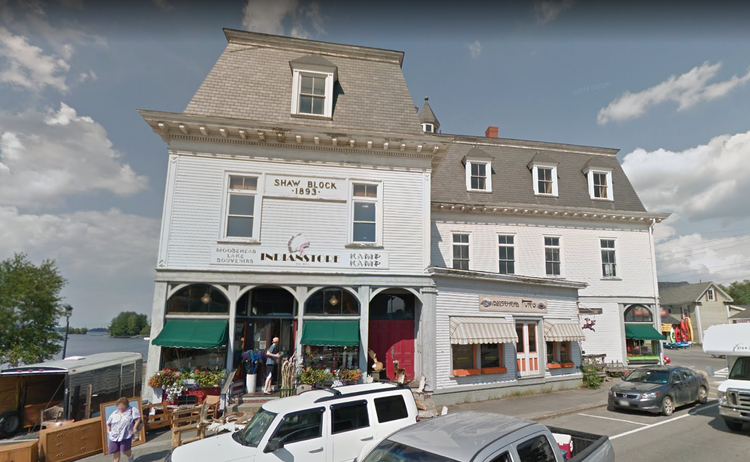
Shaw Block Greenville Maine
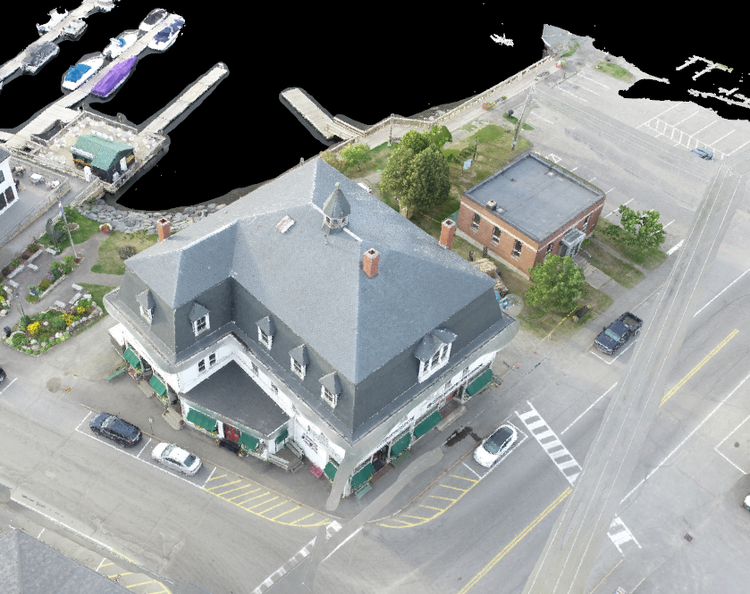
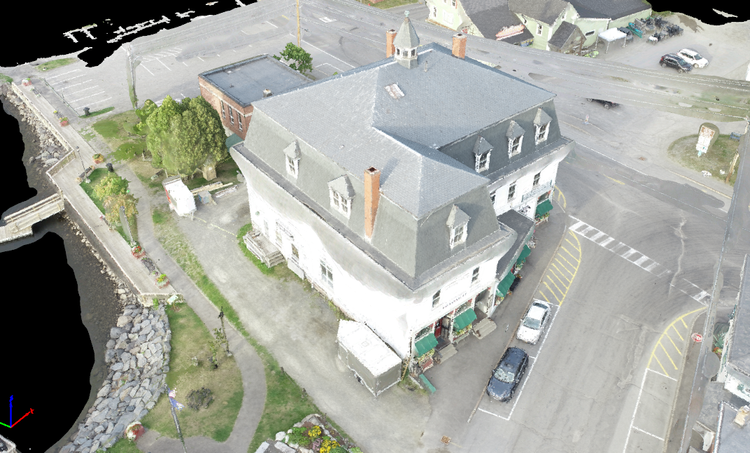
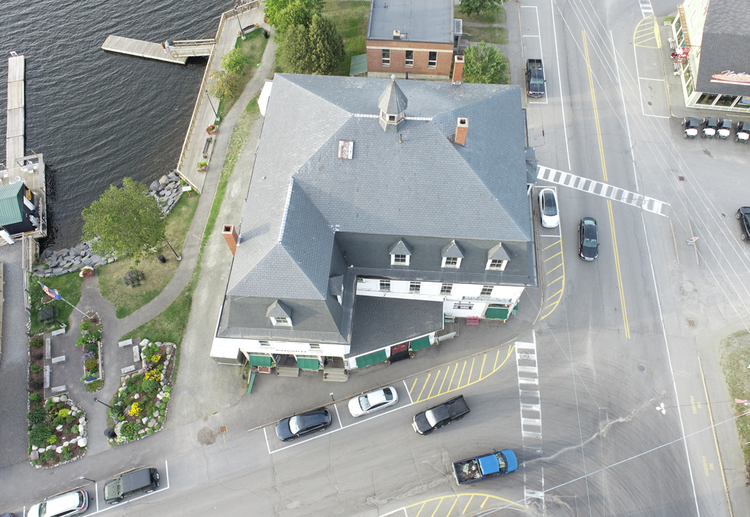
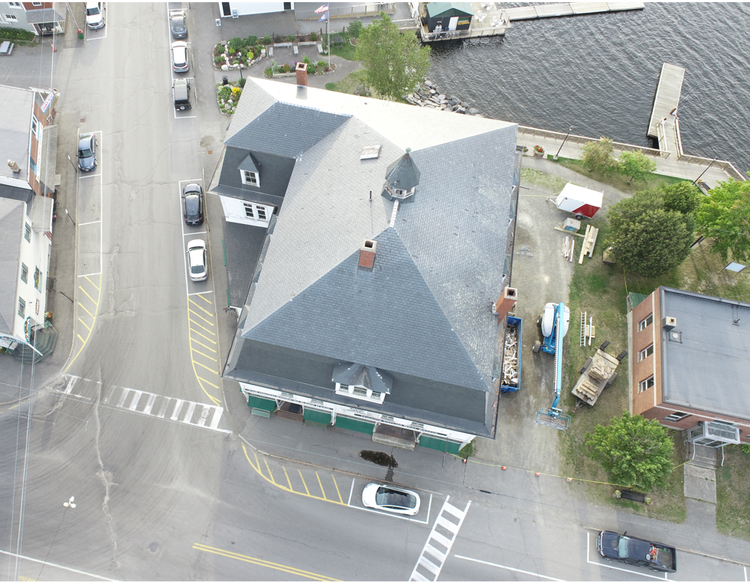
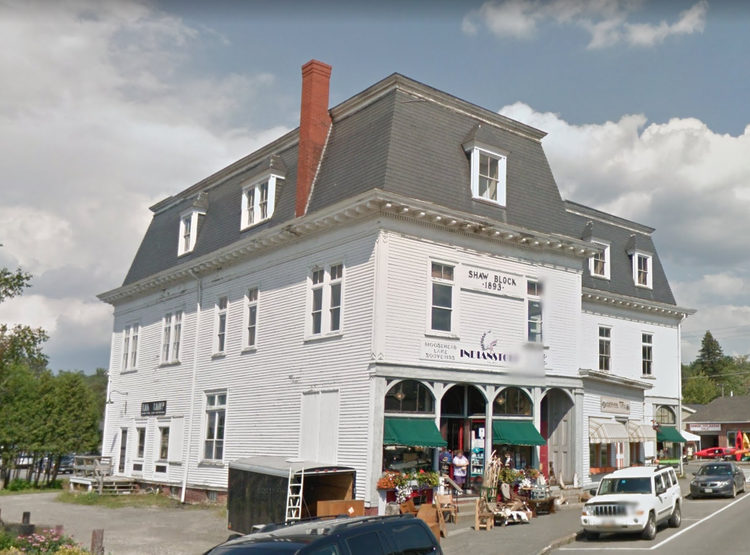
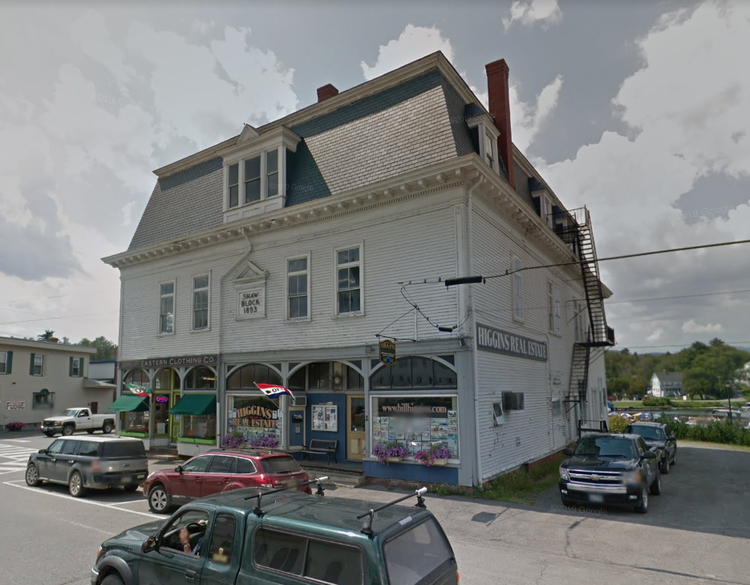
Pointknown documented Shaw Block, a historic mixed-use landmark located in the heart of downtown Greenville, Maine, near the Moosehead Lake region. Originally built in 1893, the building has served a variety of commercial, civic, and cultural functions over time. The goal of this project was to create a complete, design-ready digital record of the structure to support ongoing use, preservation, and future planning.
Constructed by the Shaw family—early developers in the Moosehead region—the Shaw Block stands as a reflection of the area’s economic and cultural growth in the late 19th century. Contemporary accounts, including the Moosehead Gazette, described the building as “a tribute to the woodland empire” that fueled the family’s success. The structure historically housed retail businesses at street level, a large assembly hall with a stage and proscenium above, and meeting spaces for organizations such as the Masons. It also hosted Greenville’s first motion picture theater, operated by Pero Morris—highlighting its role as both a commercial and social hub.
A complete existing conditions package, from reality capture to usable deliverables.
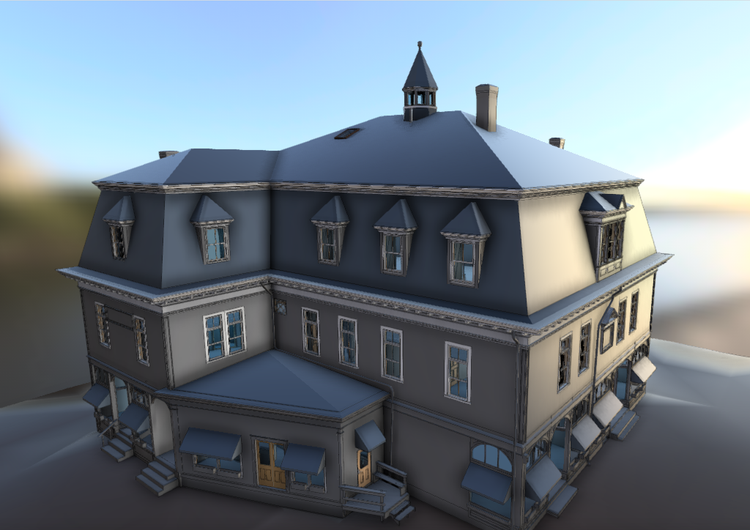
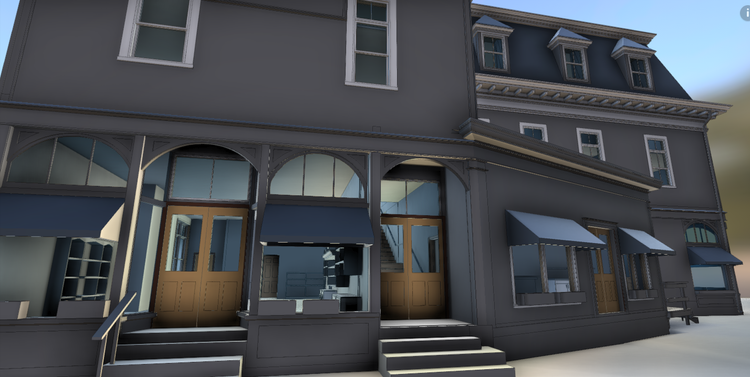
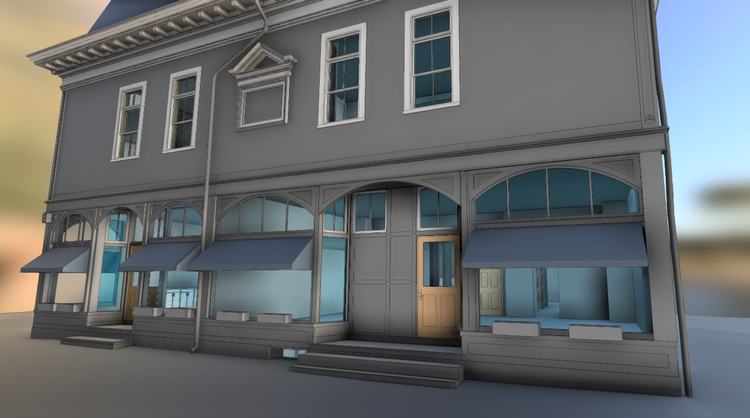
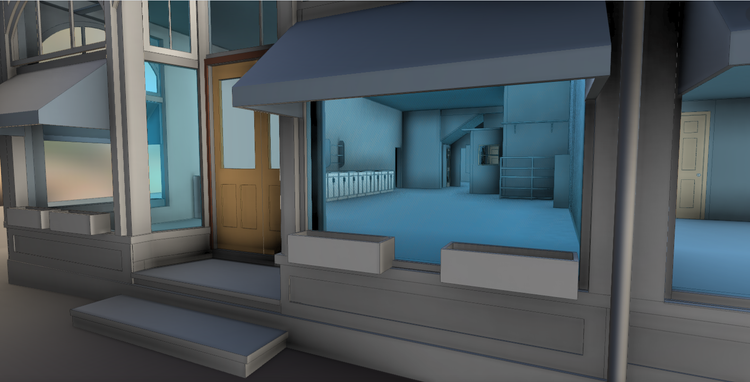
This project utilized SLAM laser scanning, drone photogrammetry, and 360 media capture to create a unified digital twin of a key downtown landmark. The result is a precise, navigable model that reflects both the architectural character and historical significance of one of Greenville’s most important buildings.
The value is not in the scan itself. It is in what your team can do next.
Design-ready deliverables
Measured information is structured into clean Revit and CAD outputs so architects, owners, and developers can move quickly.
Clear communication
Pointknown focuses on clarity. The process stays in the background. The usable result stays front and center.
One source of truth
A single field effort supports visualization, planning, modeling, and documentation—without repeated site visits or fragmented information.
If you are planning, renovating, leasing, or evaluating a building, clear existing conditions matter.
Pointknown helps design teams and property stakeholders move forward with confidence by turning existing buildings into usable, decision-ready information.