Revit vs. CAD for Existing Conditions
Which deliverable does the project actually need? The answer depends less on the file extension than on what must be documented, how that information should be coordinated, and how the project team will use it.
The short answer
CAD is often the practical choice for limited, defined documentation. A coordinated Revit workflow becomes more valuable as views, vertical relationships, detail, and future scope increase.
Important distinction
The client's final file format and Pointknown's production method do not have to be the same.
Scope before software
“CAD” and “Revit” are not complete scope descriptions. Required content still has to be defined.
On this page
When a project team asks for existing-conditions documentation, the request often starts with a file format: “We need CAD,” or “We need a Revit model.” That is useful information, but it does not completely define the job.
At Pointknown, we prefer to start with a different question: What does the project team need to understand, design, coordinate, calculate, or document once the existing-conditions work is complete?
CAD and Revit are not simply two levels of the same thing
CAD is not automatically the “basic” option, and Revit is not automatically the “better” option. A CAD assignment might require only floor plans, or it might expand into exterior elevations, sections, room-by-room interior elevations, reflected ceiling plans, roof plans, site information, and area calculations.
Likewise, asking for “a Revit model” does not tell us how much of the building should actually be modeled. The required content matters at least as much as the format.
The goal is not to model everything we can see. The goal is to document what the project needs.
When CAD is a practical choice
A recent retail tenant fit-out is a good example. The client was leasing the space rather than renovating an entire building. The project primarily required reliable existing floor plans and an understanding of the interior spatial relationships for a new fit-out.
They needed ceiling heights and limited vertical information. A simple section might be useful. They did not need comprehensive exterior elevations because exterior work was outside the tenant’s project scope. They did not need every architectural feature modeled, and detailed documentation of systems outside their responsibility was unnecessary.
In this case, CAD provided the information the project needed without producing a more complicated deliverable than the team required. A smaller scope is not an inferior scope when it accurately matches the work being performed.
What does a basic CAD floor plan actually include?
For Pointknown, a basic floor plan starts with the building information encountered at the plan cut. Think of an imaginary horizontal slice through each level of the building—often approximately 40 inches above the floor in our typical workflow, although the appropriate representation depends on the building and project.
At that cut, we are primarily documenting the conditions that establish the plan: walls, columns and other primary elements encountered at the cut, doors, windows, stairs, elevators, lifts, escalators, and other major fixed conditions necessary to understand the floor. Ceiling heights can then be annotated without requiring a full 3D model.
Commercial scope may expand to room or tenant labels, space calculations, common-versus-tenant areas, load factors, Lease Outline Drawings, or formal BOMA reporting. Those are additional uses of the measured information; they should not be assumed simply because someone requests “CAD floor plans.”
A client who uses AutoCAD may still benefit from a Revit workflow
Pointknown has documented residences where the architect ultimately wanted CAD but also wanted plans, all exterior elevations, multiple building sections, and interior elevations throughout the house.
At that point, we may recommend producing the building in Revit and exporting the required views rather than independently drafting every view in CAD. The same coordinated building geometry can support plan, section, elevation, and 3D views.
Client deliverable format and Pointknown production method are separate decisions.
Think of the building as a layer cake
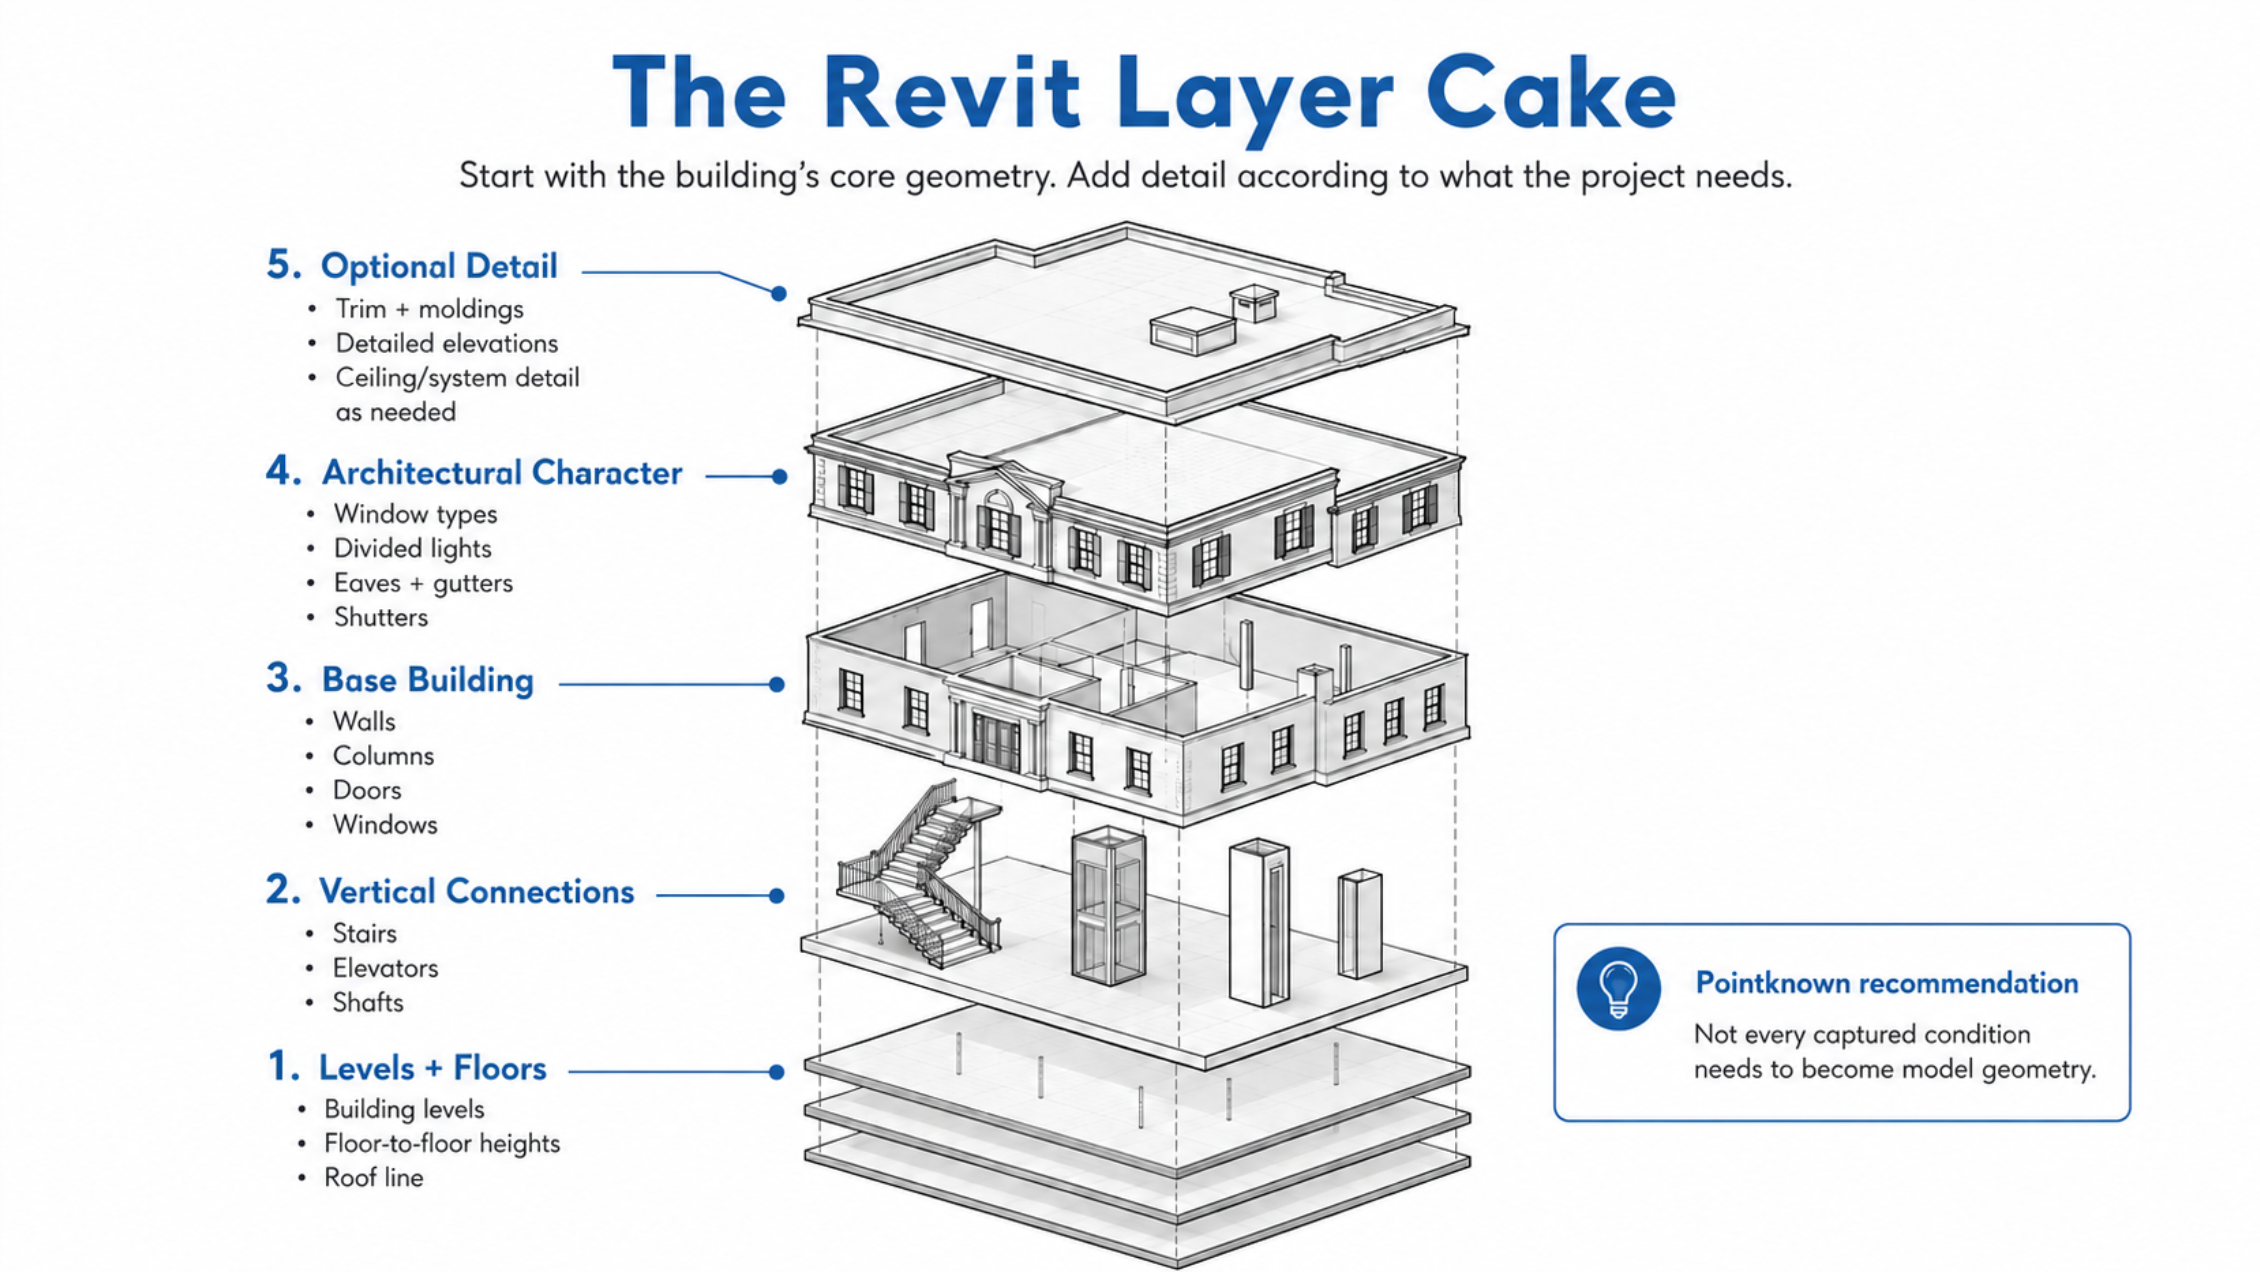
A simple way we think about a Revit existing-conditions model is as a layer cake. First we establish the layers: how many levels there are, where those levels sit, the floor-to-floor relationships, what connects them vertically, and the major building geometry on each level.
That gives us the fundamental volumetric building. Then we decide how much belongs “between the layers” and how much detail belongs on the outside.
More modeled detail is not automatically better
Once the basic building is established, the question becomes how much “frosting and decoration” the project needs. Does the project need window types? Divided lights? Shutters? Trim? Eaves? Gutters? Detailed interior elevations?
Pointknown will often recommend enough exterior character that the building does not become a generic box. But there is still a threshold. Not every piece of trim or decorative profile deserves to become model geometry.
We have modeled architectural trim beyond the requested scope—without charging the client for the additional effort—and still had clients ask us to remove it because they did not need it and did not want it cluttering the model.
What does an RCP actually mean?
An RCP—or reflected ceiling plan—is essentially a plan focused upward at the ceiling rather than downward at the floor. Depending on project scope, Pointknown may document ACT (acoustical ceiling tile), grid, ceiling heights, light fixtures, HVAC supply registers and returns, sprinkler heads, and other visible ceiling-mounted devices.
An exposed ceiling raises another question: does the team need only major overhead systems for coordination, or extensive duct runs, piping, sprinkler piping, conduit, and other visible services? Those are substantially different scopes.
An RCP is different from investigating above a suspended ceiling. Pointknown does not normally assume field staff will remove ceiling tiles. Typical capture is based on conditions accessible through normal building circulation unless additional access or investigation has been specifically arranged.
Where above-ceiling information matters, we coordinate with homeowners, facilities staff, property representatives, or others responsible for the building to determine a practical and safe means of access. The objective is the best useful outcome without treating intrusive or unusual access as an unstated part of normal reality capture.
Revit can support clients who work in several programs
A client may work primarily in AutoCAD and SketchUp while Pointknown authors the building from a coordinated Revit source model. CAD views can be exported for AutoCAD users, while the 3D information can support the SketchUp workflow.
The benefit is not that every downstream file remains automatically synchronized after delivery. The benefit is that Pointknown can author and coordinate the building in one primary model and generate different outputs for different users.
Sometimes the client’s Revit environment is the deliverable environment
Pointknown Standards
If the client does not have a project-specific model environment, Pointknown can establish existing conditions using our standards and template.
Client template
Some firms provide their standard Revit template. We generally preserve the client’s setup as much as practical, recognizing that many architectural templates are built for design production rather than existing-conditions documentation. Some views, sheets, or settings may therefore need adjustment.
Project file
Some clients provide an actual project file already configured for the assignment. It may contain levels, views, sheets, site information, CAD references, plotting setups, and other project organization. Where established project levels already exist and are appropriate, we generally work with them rather than unnecessarily rebuilding the client’s project structure.
A client-provided template or project file can reduce downstream setup, but it does not define the modeling scope by itself. Required elements, parameters, families, coordinates, phases, views, sheets, links, and other expectations still need to be clarified.
Revit version should be decided before modeling starts
If a client specifies a Revit version, Pointknown works in that version as agreed. If no version is specified, Pointknown’s current practice is to work two releases behind Autodesk’s newest Revit release. As of August 2026, Autodesk’s current release is Revit 2027, so Pointknown’s default working version is Revit 2025.
The reason is client compatibility. Many architecture firms do not move every active project into every annual Revit release. A project saved in a newer Revit release cannot simply be saved back into an older Revit file format, while newer releases can open and upgrade older models.
This version policy is a Pointknown operating standard based on client workflow experience. Revit compatibility behavior should remain linked to current Autodesk documentation on the published page.
| Project condition | CAD may be the better fit | Revit / model-based production may be the better fit |
|---|---|---|
| Limited tenant fit-out | Strong fit | Often unnecessary |
| Floor plans + few defined views | Strong fit | May add little value |
| Area / lease documentation | Often strong fit | Useful when tied to broader model workflow |
| Numerous sections + elevations | Possible, but drafting burden increases | Increasingly useful |
| Extensive interior elevations | Possible | Coordinated model often becomes attractive |
| Complex vertical relationships | More difficult across many views | Strong advantage |
| Architect designs directly in Revit | Possible as reference | Usually strong fit |
| Client uses only AutoCAD | Often appropriate | Still potentially useful as Pointknown production method |
| AutoCAD + SketchUp users | Possible with separate outputs | Coordinated source model can feed several uses |
| Long or evolving scope | May require repeated drafting | Model is more adaptable to foreseeable additions |
| Only a simple floor plan is needed | Usually sensible | Do not model simply because Revit is available |
Direct CAD
Strong fit for limited, defined documentation: floor plans, selected views, area/lease work, or projects with little need for coordinated 3D.
Revit-based production
Increasingly useful when many sections, elevations, vertical relationships, model-based design decisions, or future coordinated views are expected.
Hybrid delivery
Useful when the team needs several downstream formats or when different users need different representations of the same coordinated building.
So when does CAD make sense—and when does Revit?
What should you define before requesting either one?
- What will the documentation be used for?
- Which parts of the property actually matter?
- Which floor plans are required?
- Are exterior elevations required?
- Are building sections required?
- Are interior elevations required—and where?
- Is an RCP required?
- What ceiling information needs to be shown?
- Are exposed systems important?
- What architectural detail actually matters?
- Do window types and divided lights matter?
- Do trim, shutters, eaves, or gutters matter?
- Are site, topography, hardscape, curbing, or equipment required?
- Are area calculations or BOMA reporting required?
- What software and version will the team use?
- Is there a CAD standard, Revit template, or active project file?
- Is the documentation likely to expand later?
- What can intentionally be left out?
Good scope is partly about deciding what not to document.
The Pointknown position
Revit is not automatically superior to CAD. But Pointknown does have a long-standing preference for coordinated 3D building information when the documentation is extensive enough to benefit from it.
We have seen clients dismiss Revit because they do not use it themselves, only to require more elevations, sections, or coordinated information later that could have been produced more efficiently through a model-based workflow. We have also seen projects where building a comprehensive model would have been unnecessary.
The answer therefore should not begin with “What software do you use?” It should begin with “What does your project need to know?”
Use current primary documentation for Revit version compatibility and DWG export (Autodesk), Revit-to-SketchUp interoperability (SketchUp), and any formal BOMA measurement terminology. Project-specific Pointknown examples should link to the relevant case studies once image permissions are confirmed.
Not sure what your project actually needs?
Tell us what you are designing, which parts of the building matter, and how the existing information will be used. Pointknown can help define the documentation scope before unnecessary work gets built into it.
Start a Conversation