

Revit Models

Existing conditions models your team can actually use.

Pointknown turns field measurements, LiDAR scans, drone imagery, photos, and visual context into clean Revit models that help teams move from uncertainty to design decisions.

Revit, without the jargon

One coordinated 3D building file.

For Owners: It makes the building easier to understand.

For Architects: It becomes a stronger starting point for design.

Plans, sections, elevations, sheets, and 3D views all come from the same model.

Walk through View sheets Create sections Design from one baseline
Revit model overview
Sample Marion Model

Walk through, view sheets, create sections, and explore the building visually.

Open Model
Revit-first deliverables Dependable geometry Visual context Clear existing conditions Measured once. Designed many ways. Clean scope. No surprises. Revit-first deliverables Dependable geometry Visual context Clear existing conditions Measured once. Designed many ways. Clean scope. No surprises.
Future-Built Existing Conditions

Built once. Useful many ways.

A Revit model is more than one deliverable. It is a coordinated 3D building file that can support drawings, design, review, exports, visualization, and future project phases from one central source.

01

Plans, sections, elevations

Traditional architectural views can be generated from the model instead of being recreated as separate drawings.

02

3D views and walkthroughs

Owners and project teams can understand the building visually, not just through flat drawings.

03

Exports and handoffs

The model can support CAD exports, SketchUp workflows, ArchiCAD coordination through exchange formats, and other downstream uses.

04

Visualization ready

When helpful, the model can become the foundation for presentation views, renderings, and tools like Twinmotion.

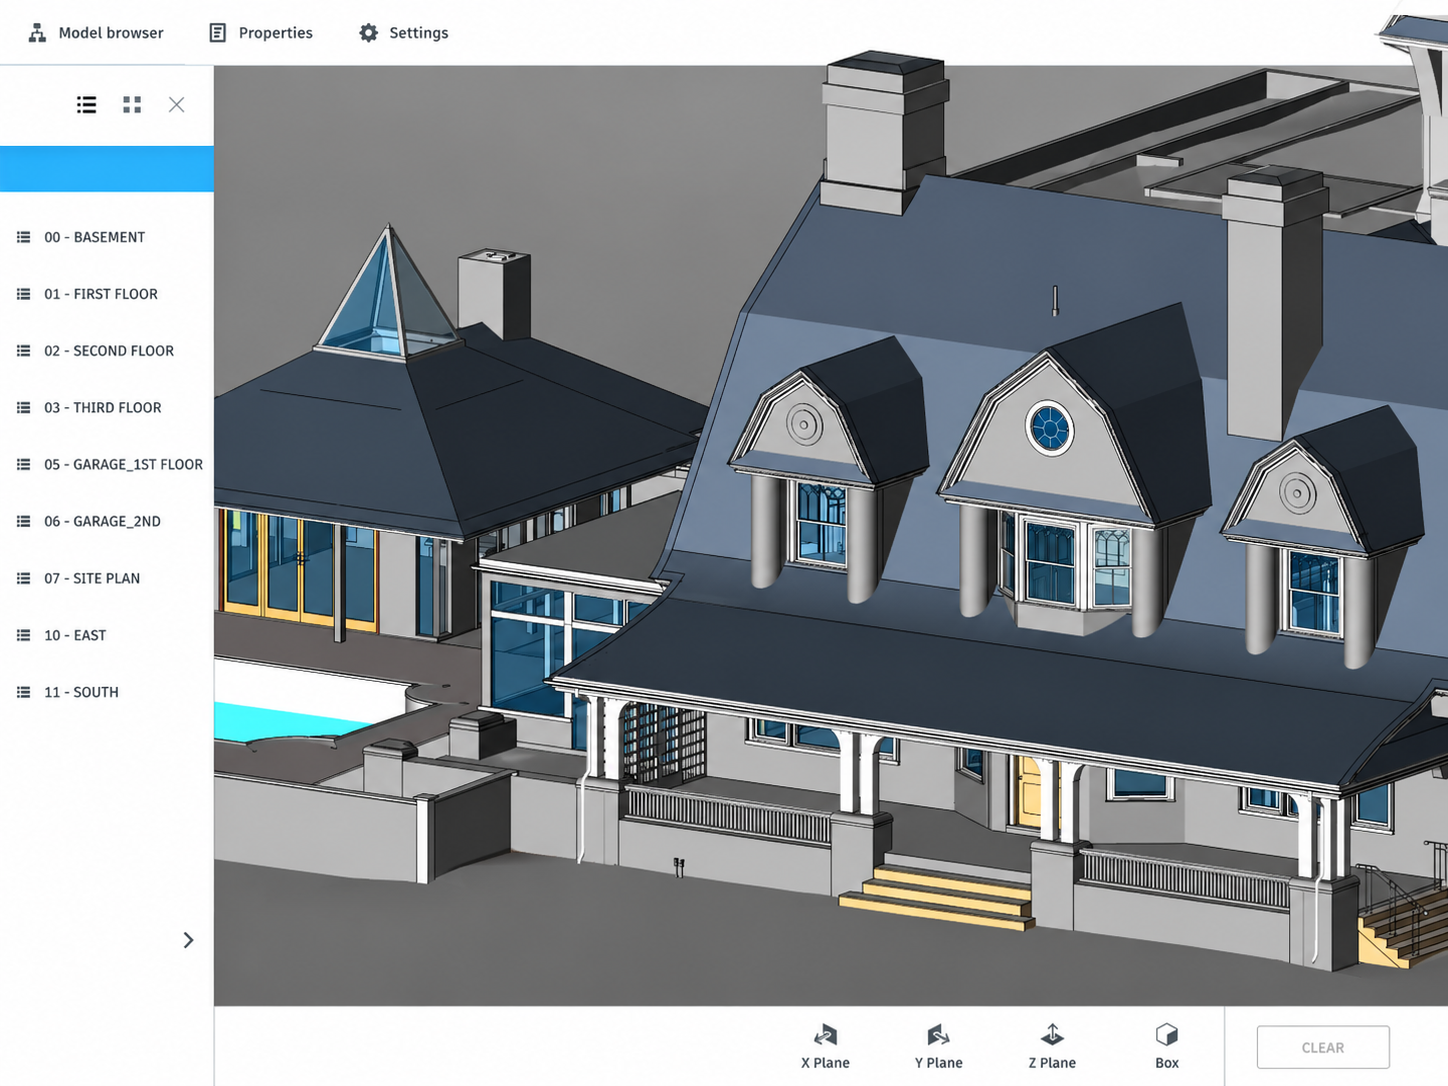
Browser-viewable Revit model
Browser-viewable Revit model with selectable views, sheets, and section tools for project review.
Interactive Review

Open the model in your browser.

For selected projects, browser-accessible model views allow clients and design teams to explore the building without opening the full production model.

Walk through the model visually
Review sheets and model views
Create your own sections for quick understanding
Share a link with the project team
Open Marion Model →
From Reality To Model

Real property. Real measurements. Real deliverables.

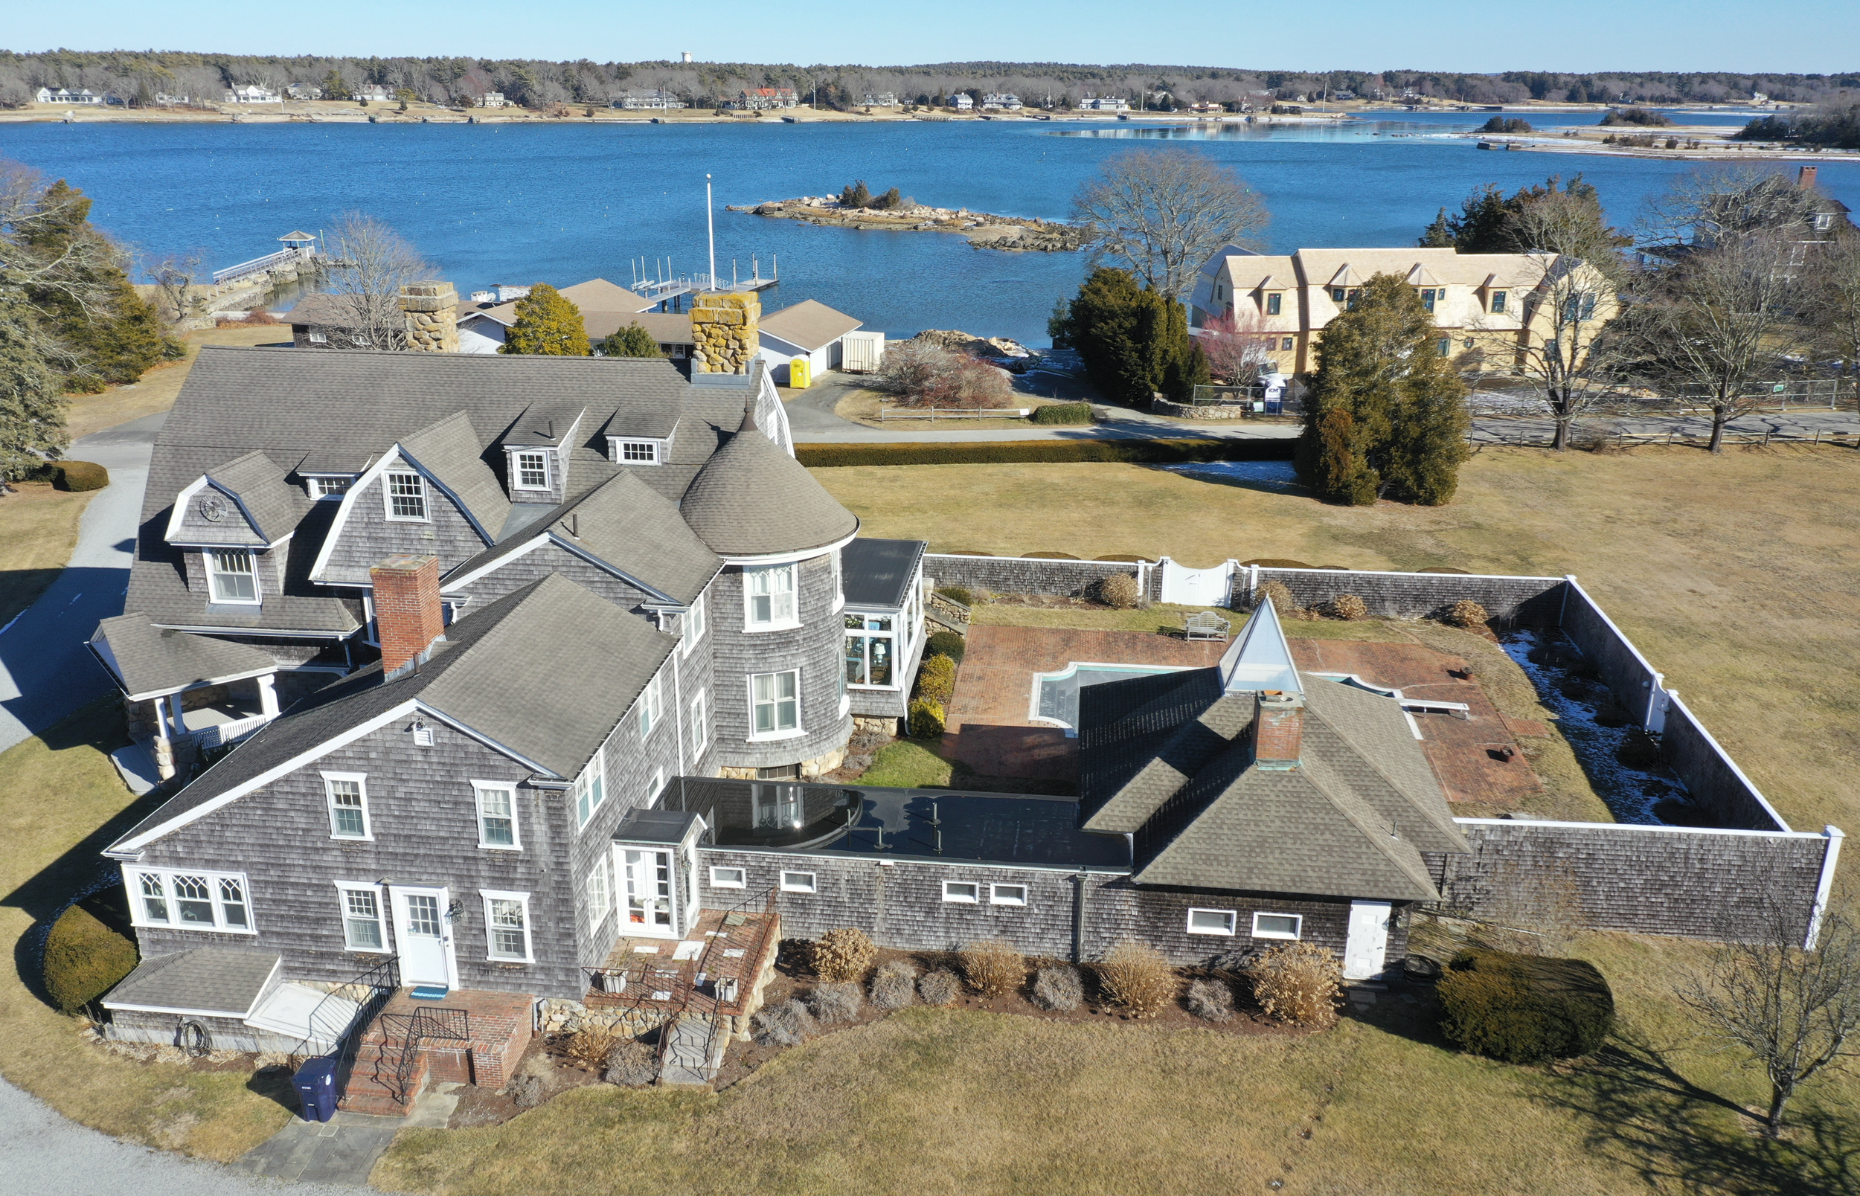
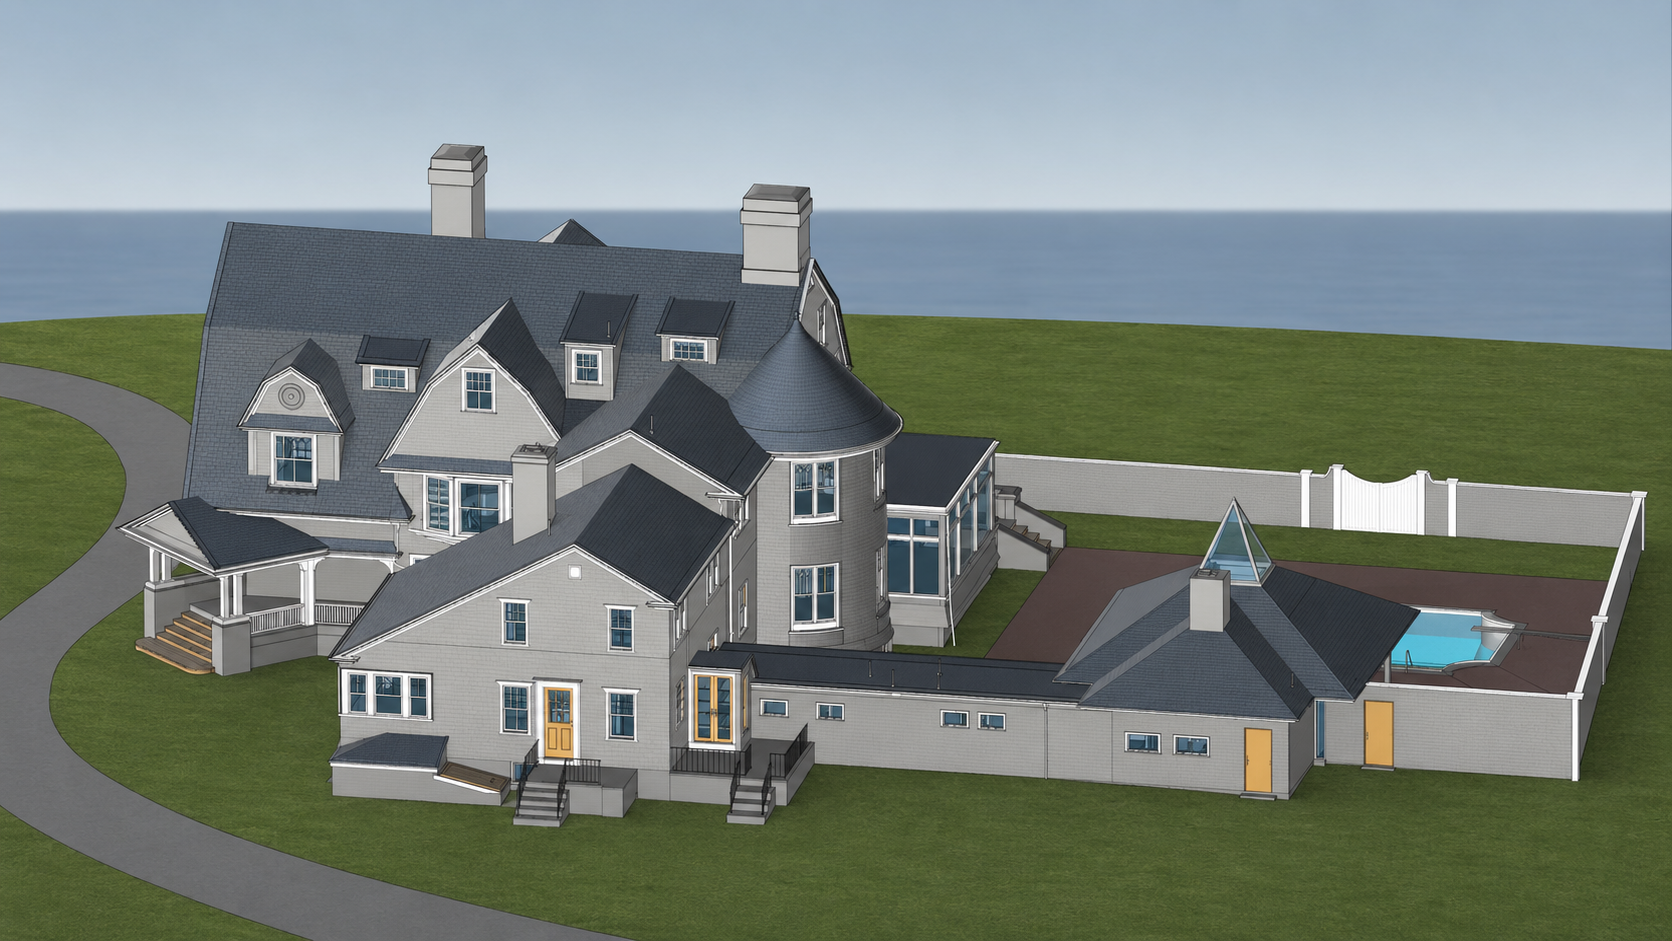
Drone imagery gives the team visual context. LiDAR scanning and field documentation provide the measured basis. The result is a coordinated Revit model that helps architects, owners, and project teams understand the building before design begins.

Drone capture
Drone Capture Site Context

Real-world site context, roof forms, building relationships, and surrounding conditions.

Revit model
Revit Model Design Baseline

A coordinated existing conditions model built from field data and organized for design, documentation, and review.

Model Outputs

Everything starts from the model.

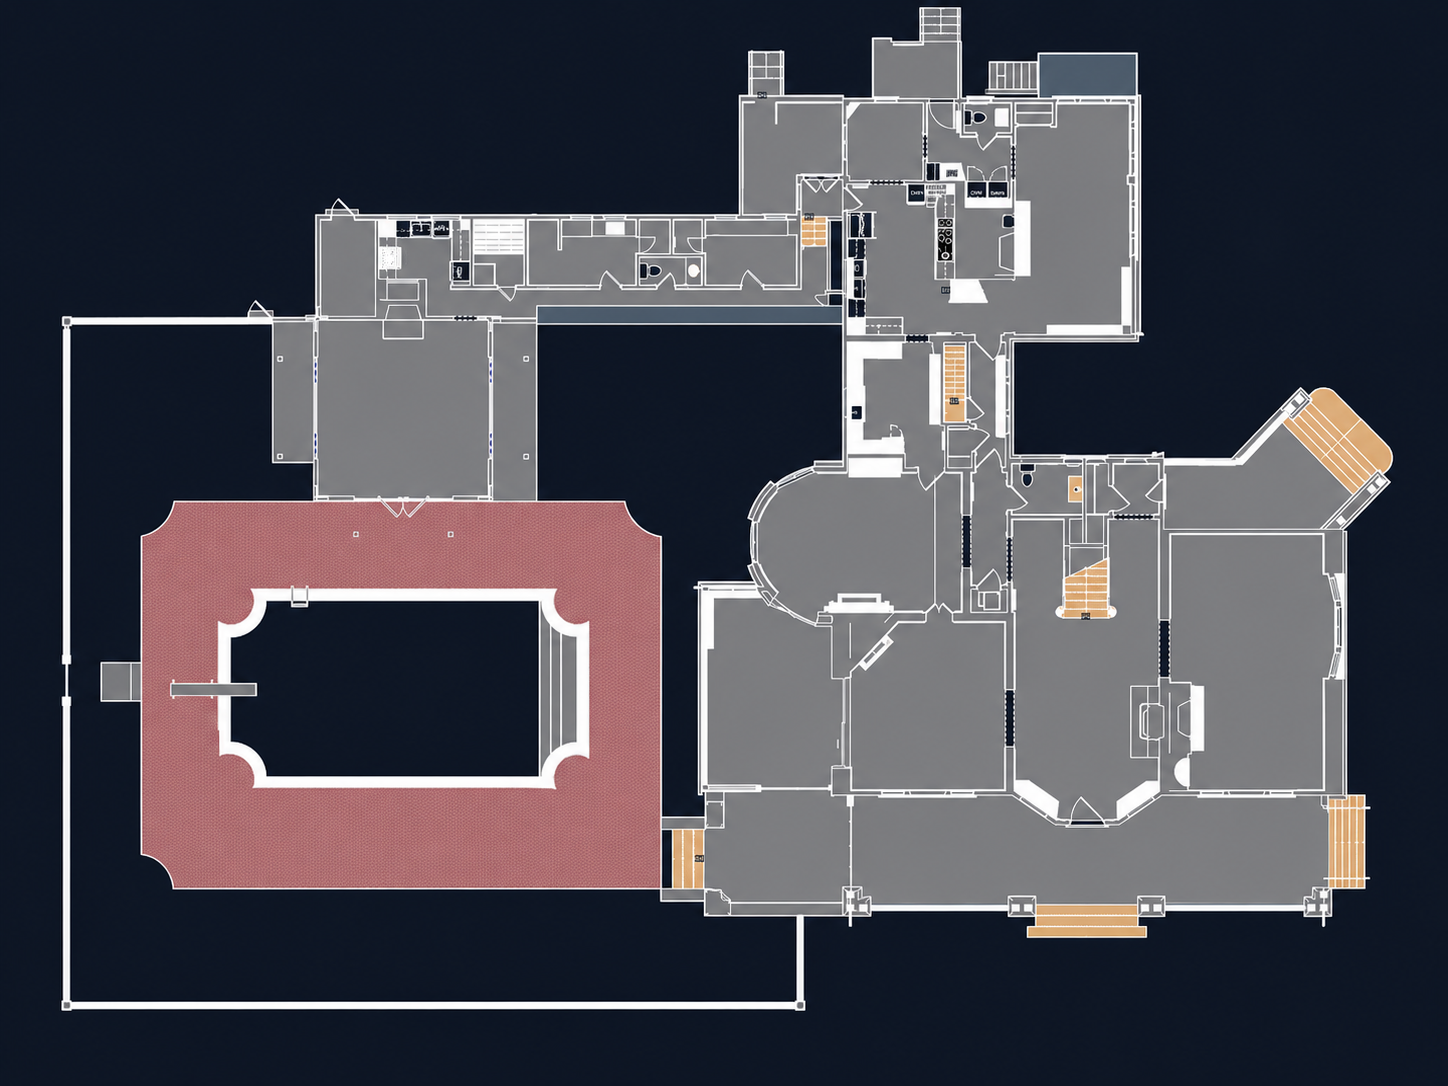
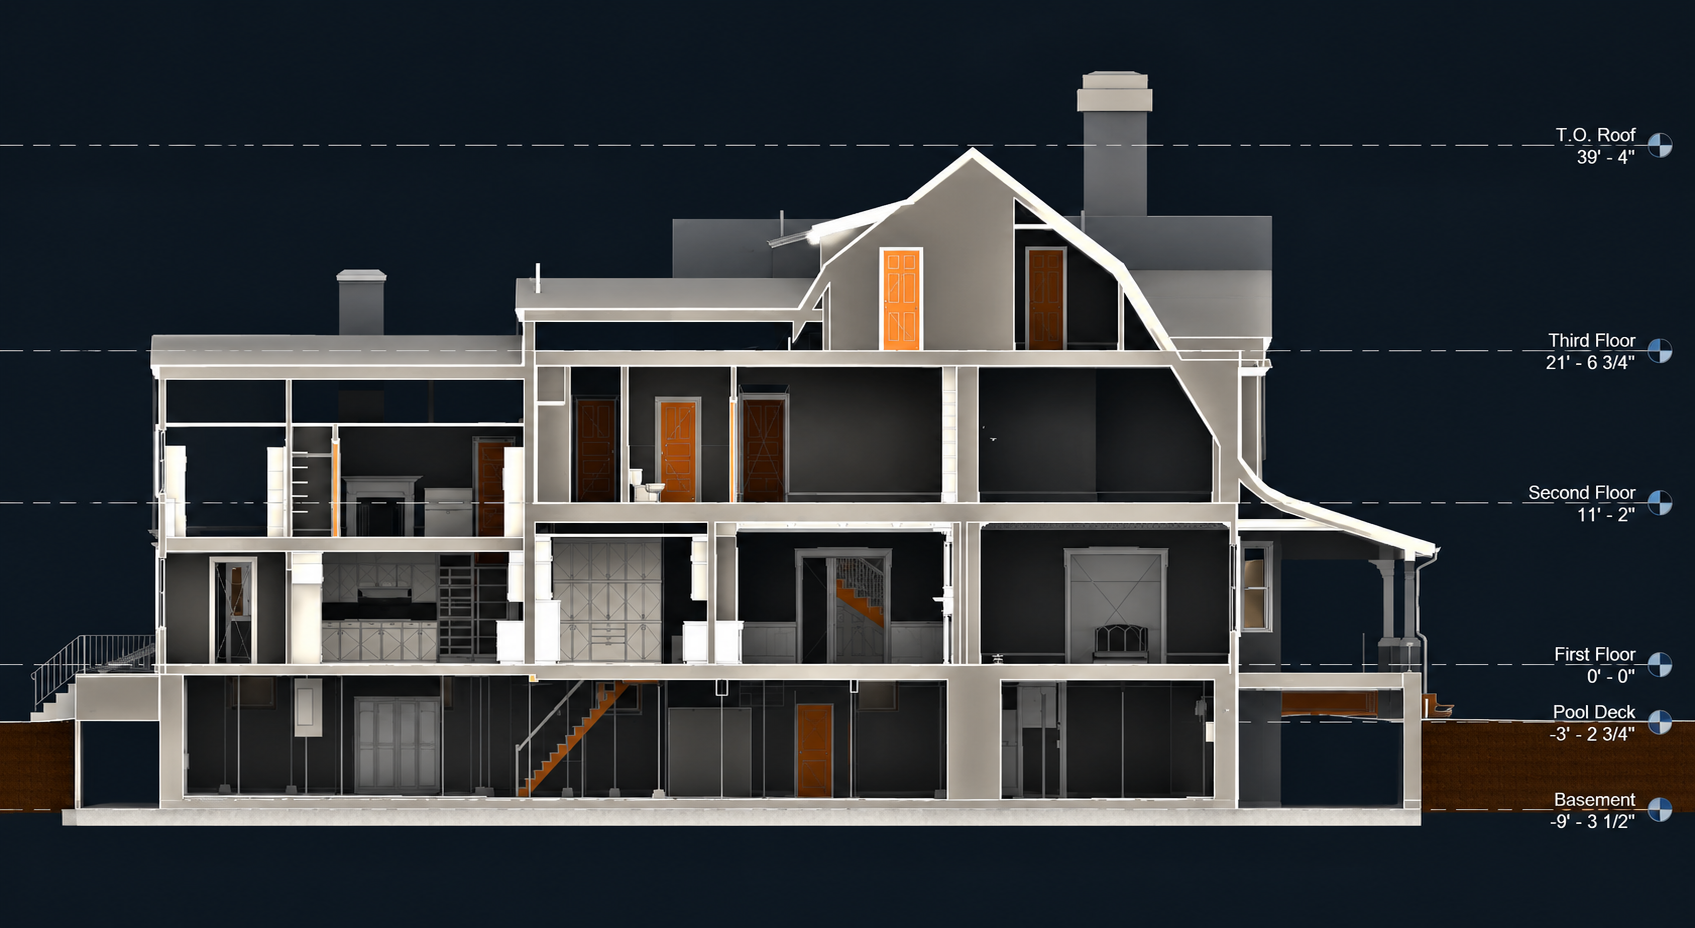
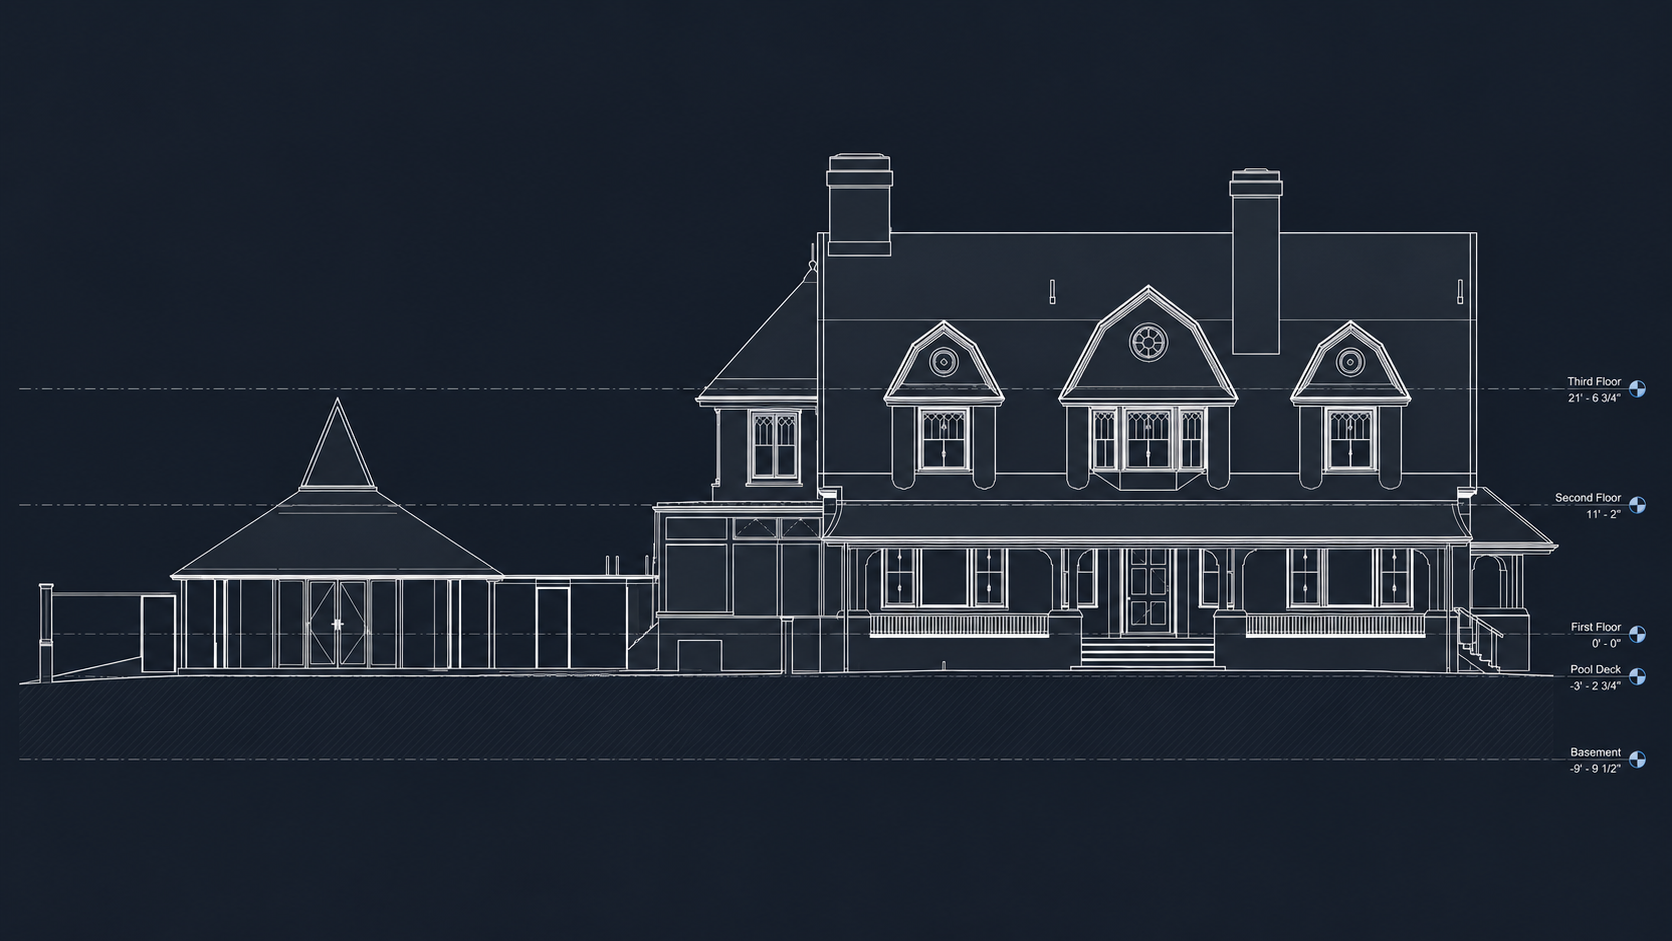
Floor plans, building sections, exterior elevations, 3D views, and presentation visuals can all come from the same coordinated Revit foundation.

Floor plan generated from Revit model

Plans from the model

Floor plans generated from the coordinated Revit model give architects and owners a clear design baseline.

Building section from Revit model

Building sections

Sections help clarify floor levels, stairs, roof geometry, basement conditions, and vertical relationships.

Exterior elevation from Revit model

Exterior elevations

Elevations generated from the Revit model help clarify façade geometry, roof forms, openings, and exterior relationships.

Visual Context When Helpful

A model can also help people see the project.

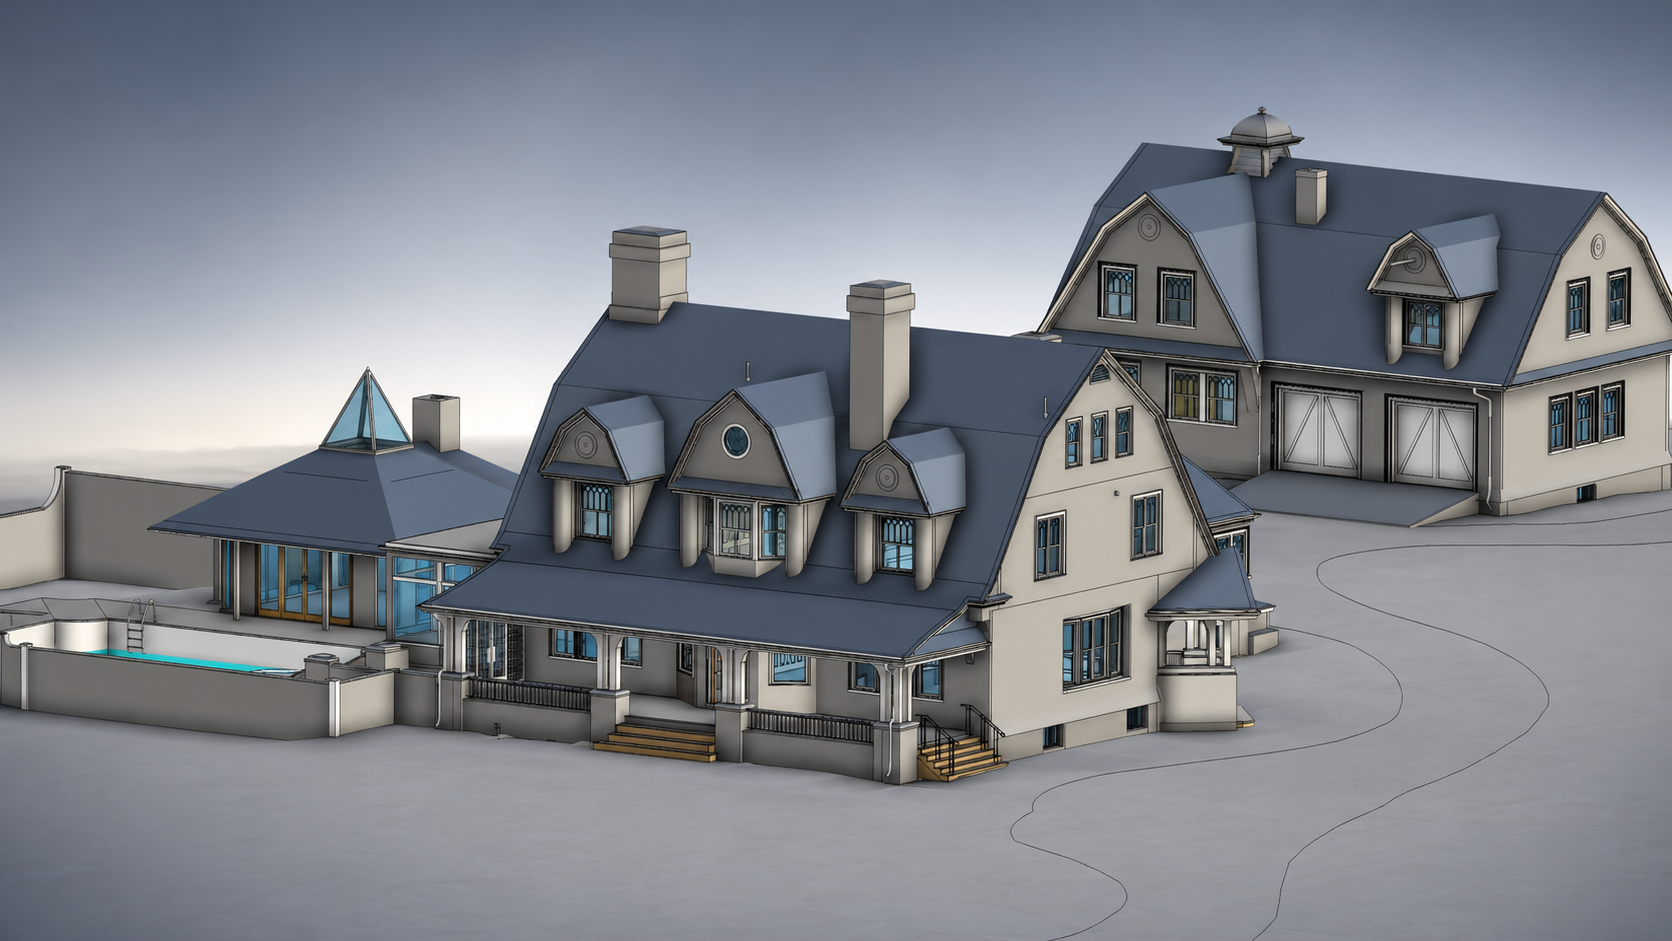
A coordinated 3D model does more than generate plans and sections. When useful, selected views can be developed into renderings, walkthroughs, diagrams, or presentation graphics to help owners and design teams communicate more clearly.

Important distinction:

The Revit model is the reusable foundation. Renderings and presentation views are optional ways to make that model easier to understand.
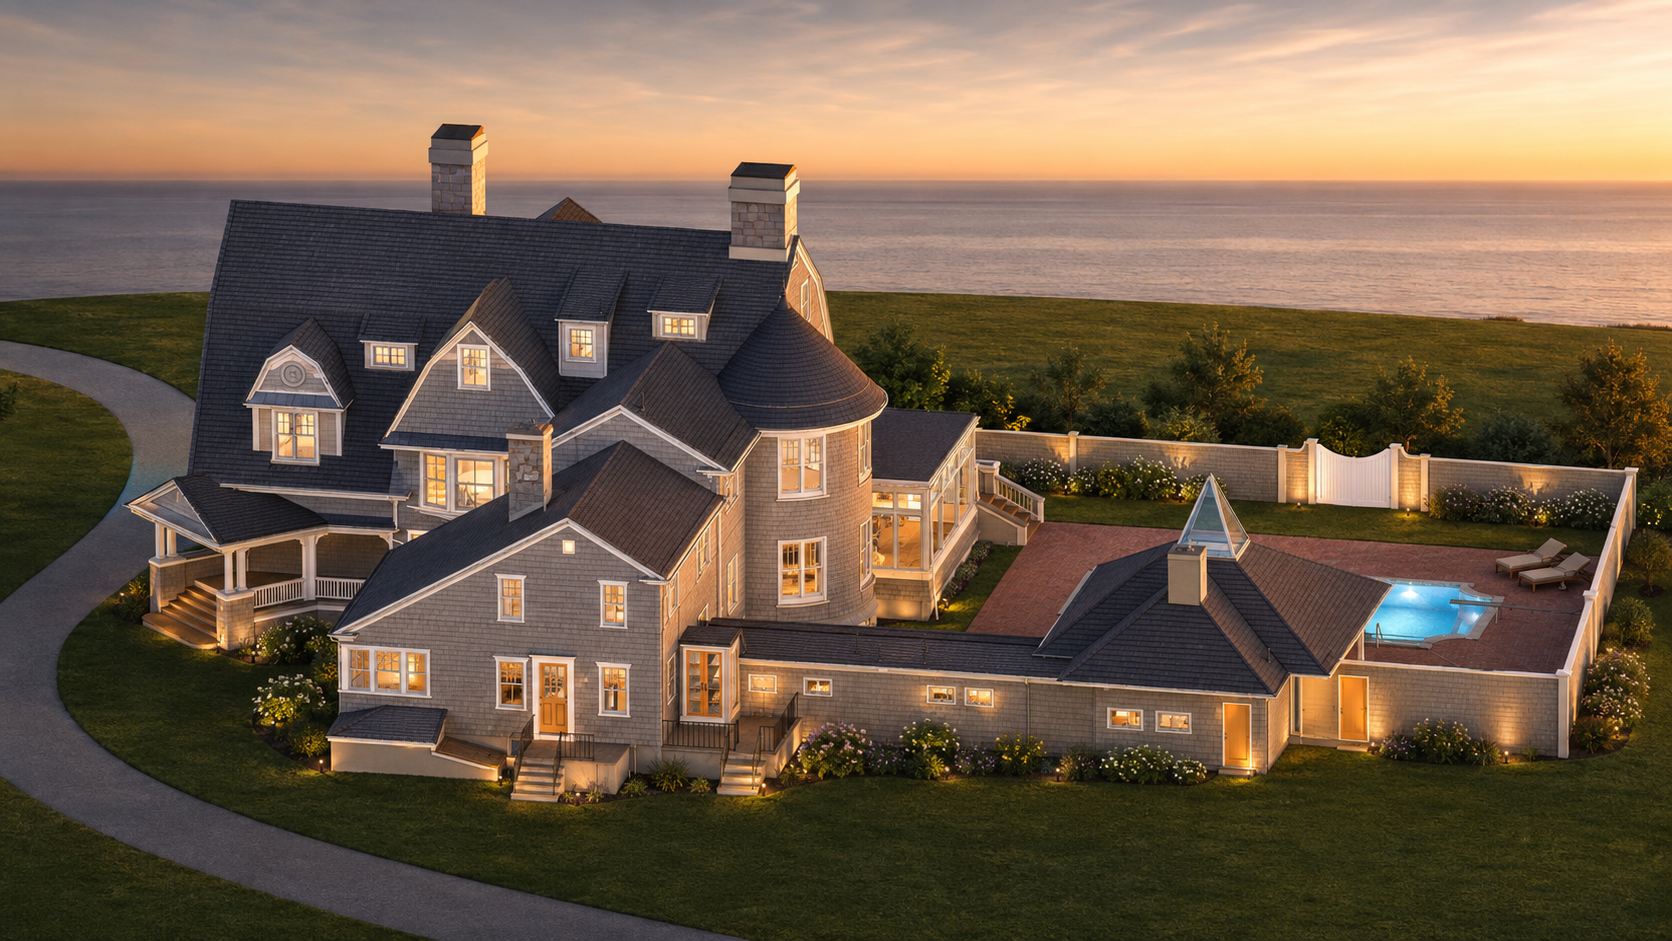
Rendered visualization from Revit model
Visualization Output

Optional visualization view developed from the model to help communicate the building more clearly.

How We Build Them

Modeled from reality. Built for design.

Our models begin with field capture, but the deliverable is not just raw data. We translate existing conditions into structured, usable geometry that supports architectural workflows.

01 / Capture

Document what is actually there.

LiDAR scanning, drone capture, 360 photos/video, and field notes create a measured record of the existing conditions.

02 / Translate

Turn field reality into usable geometry.

Walls are modeled as walls, doors as doors, windows as windows, levels are organized clearly, and the model is built to behave downstream.

03 / Deliver

Give the team a dependable baseline.

Your team receives a practical Revit model and related deliverables that support planning, design, documentation, and coordination.

Architectural Intent

Useful detail, not unnecessary noise.

Existing buildings are rarely perfect. Our job is to create a model that gives the design team a reliable baseline. We focus on the geometry and elements that matter for planning, documentation, and decision-making — without overloading the model with scan noise or unnecessary irregularities.

Commonly included

  • Walls, floors, roofs, and major openings
  • Stairs, levels, and primary vertical relationships
  • Exterior envelope and major interior partitions
  • Plans, sections, elevations, and 3D views
  • Basic fixtures or casework where requested

Available by request

  • Higher-detail interiors or custom families
  • Reflected ceiling plans and visible MEP elements
  • Site context, point clouds, or 360 walkthroughs
  • SketchUp, CAD, PDF, and additional sheet exports
  • Browser-viewable model links for project review
Questions

Common Revit model questions.

Do I need Revit to use the deliverables?

Not always. Many clients receive PDFs, CAD exports, images, or browser-viewable model links in addition to the Revit file. Architects and design teams typically use the Revit model directly.

Can you export CAD drawings from the Revit model?

Yes. Plans, elevations, sections, and other views can be exported to CAD when needed.

Can the model support SketchUp, ArchiCAD, or Twinmotion workflows?

Yes, depending on the workflow and exchange format. The value of the Revit model is that the existing conditions are organized in 3D first, which gives the team more options for downstream design, visualization, and coordination.

Is the model perfectly accurate to every irregular condition?

The model is built from measured field information, but modeling decisions are made around usefulness, scope, and architectural intent. If a condition needs a higher level of detail, we can define that before production.

START A CONVERSATION

Need a dependable Revit model of an existing building?

Whether you are planning a renovation, adaptive reuse, addition, campus project, or feasibility study, Pointknown can help your team begin with clear existing conditions documentation.