

Manship Barn Gloucester
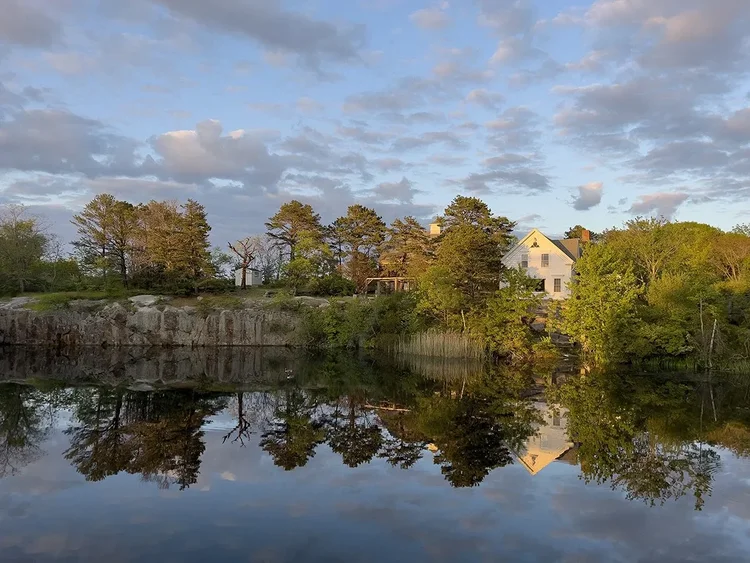
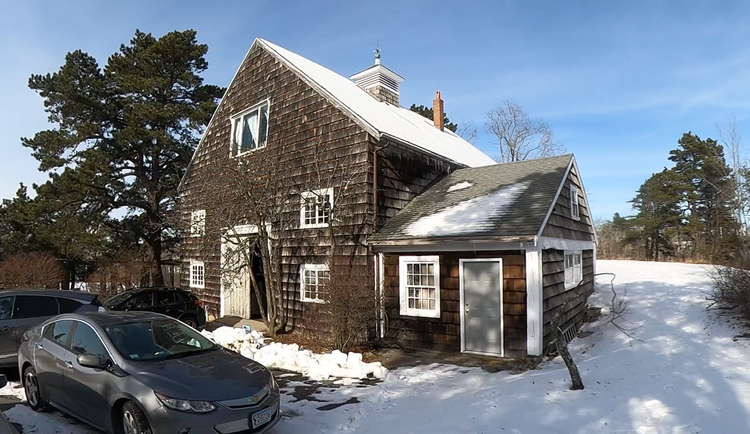
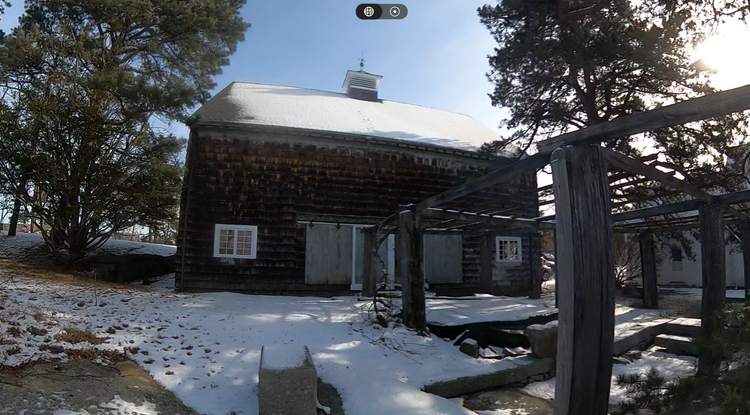
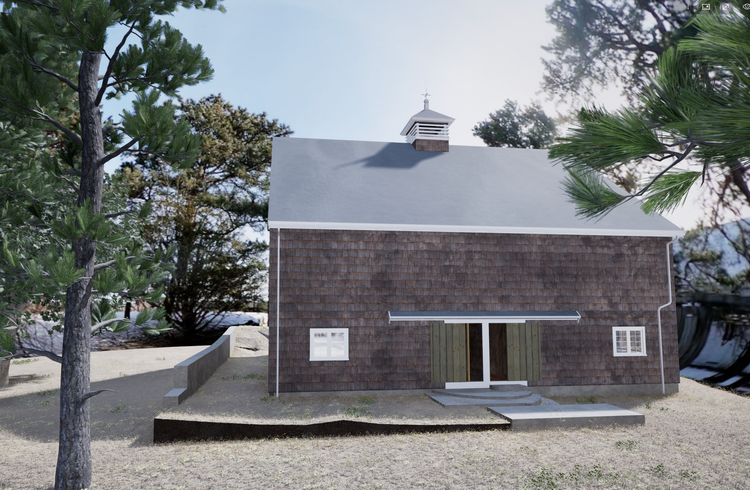
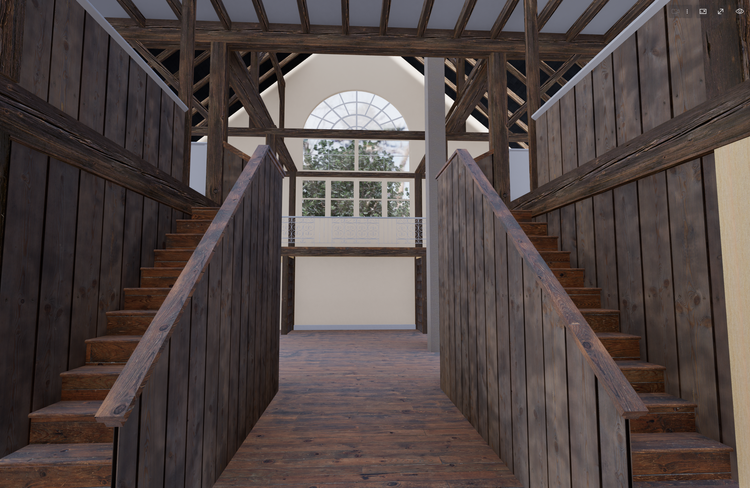
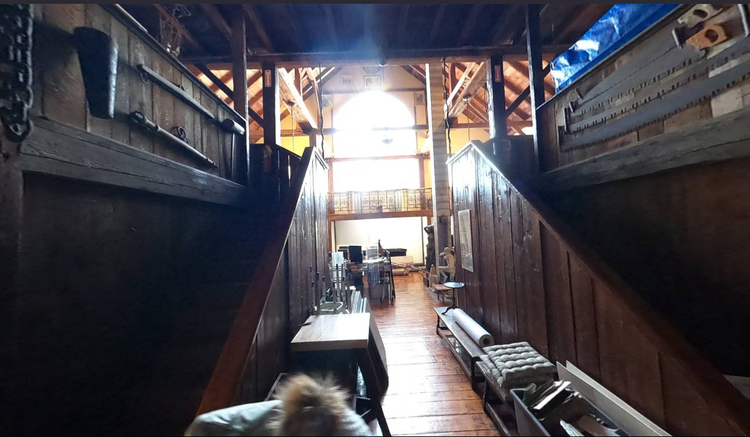
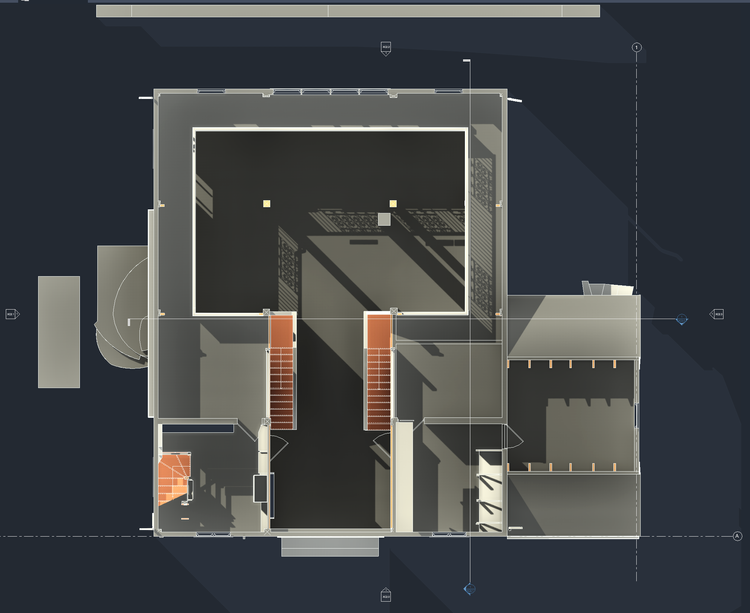
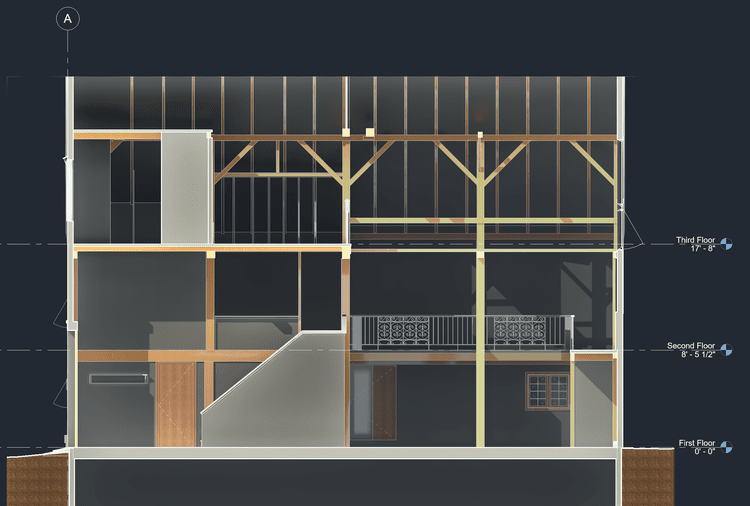
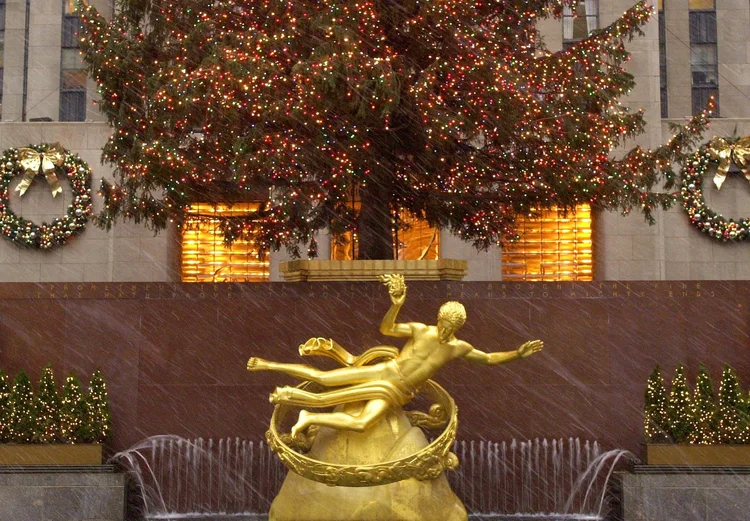
At the Manship Artists Residency and Studio in Gloucester, Massachusetts, Pointknown documented a historic barn that continues to serve as an active creative space. In support of the residency’s nonprofit mission, a significant portion of this work was contributed to help preserve, document, and visualize the structure for future use. The site carries forward the legacy of Paul Manship, best known for the iconic Prometheus Fountain at Rockefeller Center—making this project a meaningful intersection of art, history, and digital preservation.
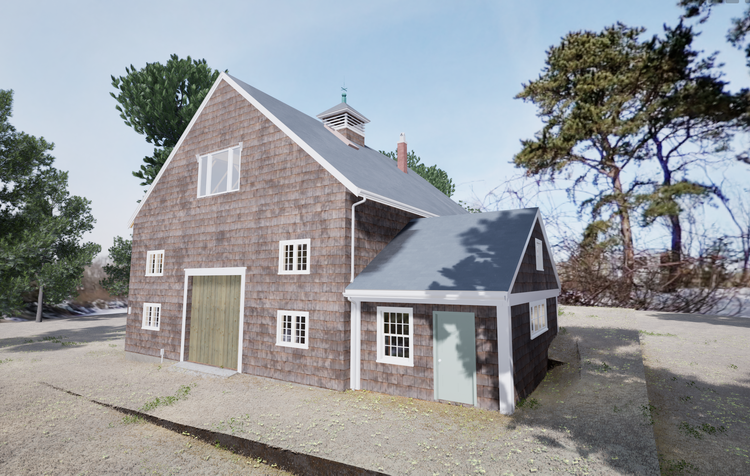
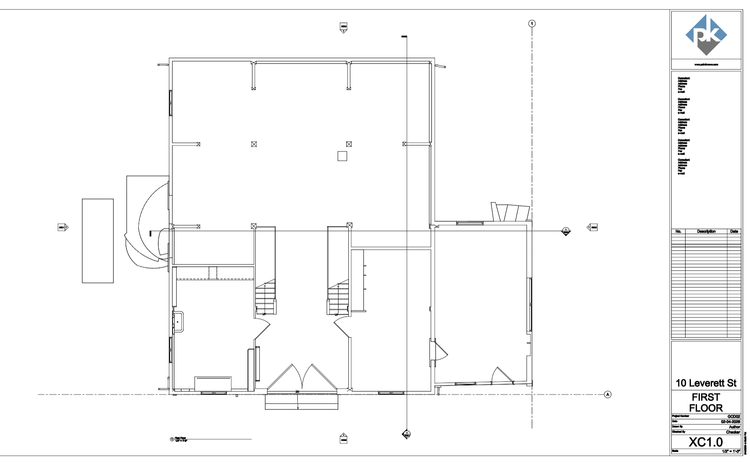
A complete existing conditions package, from reality capture to usable deliverables.
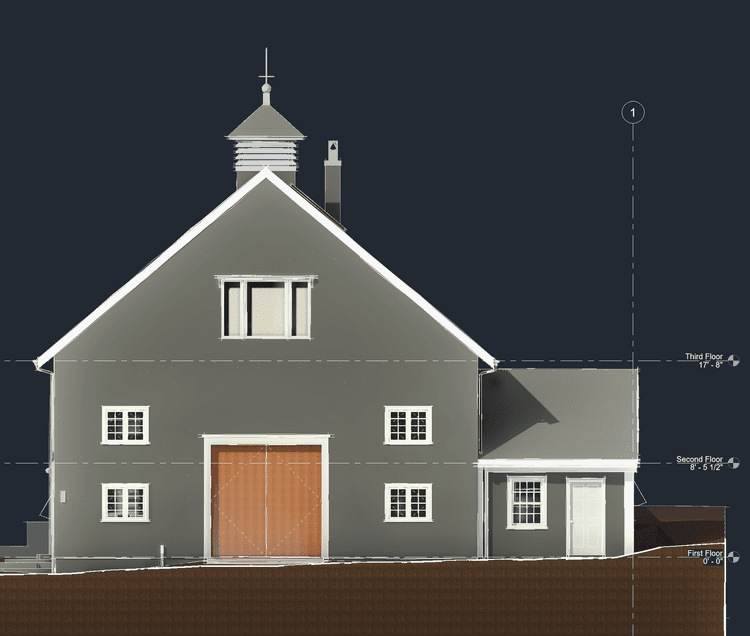
A digitally preserved historic artist studio, captured and modeled in Revit with immersive visualizations—supporting the future of a working creative space rooted in cultural legacy.
The value is not in the scan itself. It is in what your team can do next.
Design-ready deliverables
Measured information is structured into clean Revit and CAD outputs so architects, owners, and developers can move quickly.
Clear communication
Pointknown focuses on clarity. The process stays in the background. The usable result stays front and center.
One source of truth
A single field effort supports visualization, planning, modeling, and documentation—without repeated site visits or fragmented information.
If you are planning, renovating, leasing, or evaluating a building, clear existing conditions matter.
Pointknown helps design teams and property stakeholders move forward with confidence by turning existing buildings into usable, decision-ready information.