

Existing Conditions CAD Plans
Measured 2D CAD drawings for homes, renovations, commercial spaces, tenant planning, and property management.
From floor plans and elevations to sections, RCPs, Lease Outline Drawings, and client-standard DWG/PDF deliverables, PointKnown gives your team a clean existing-condition baseline to design from.

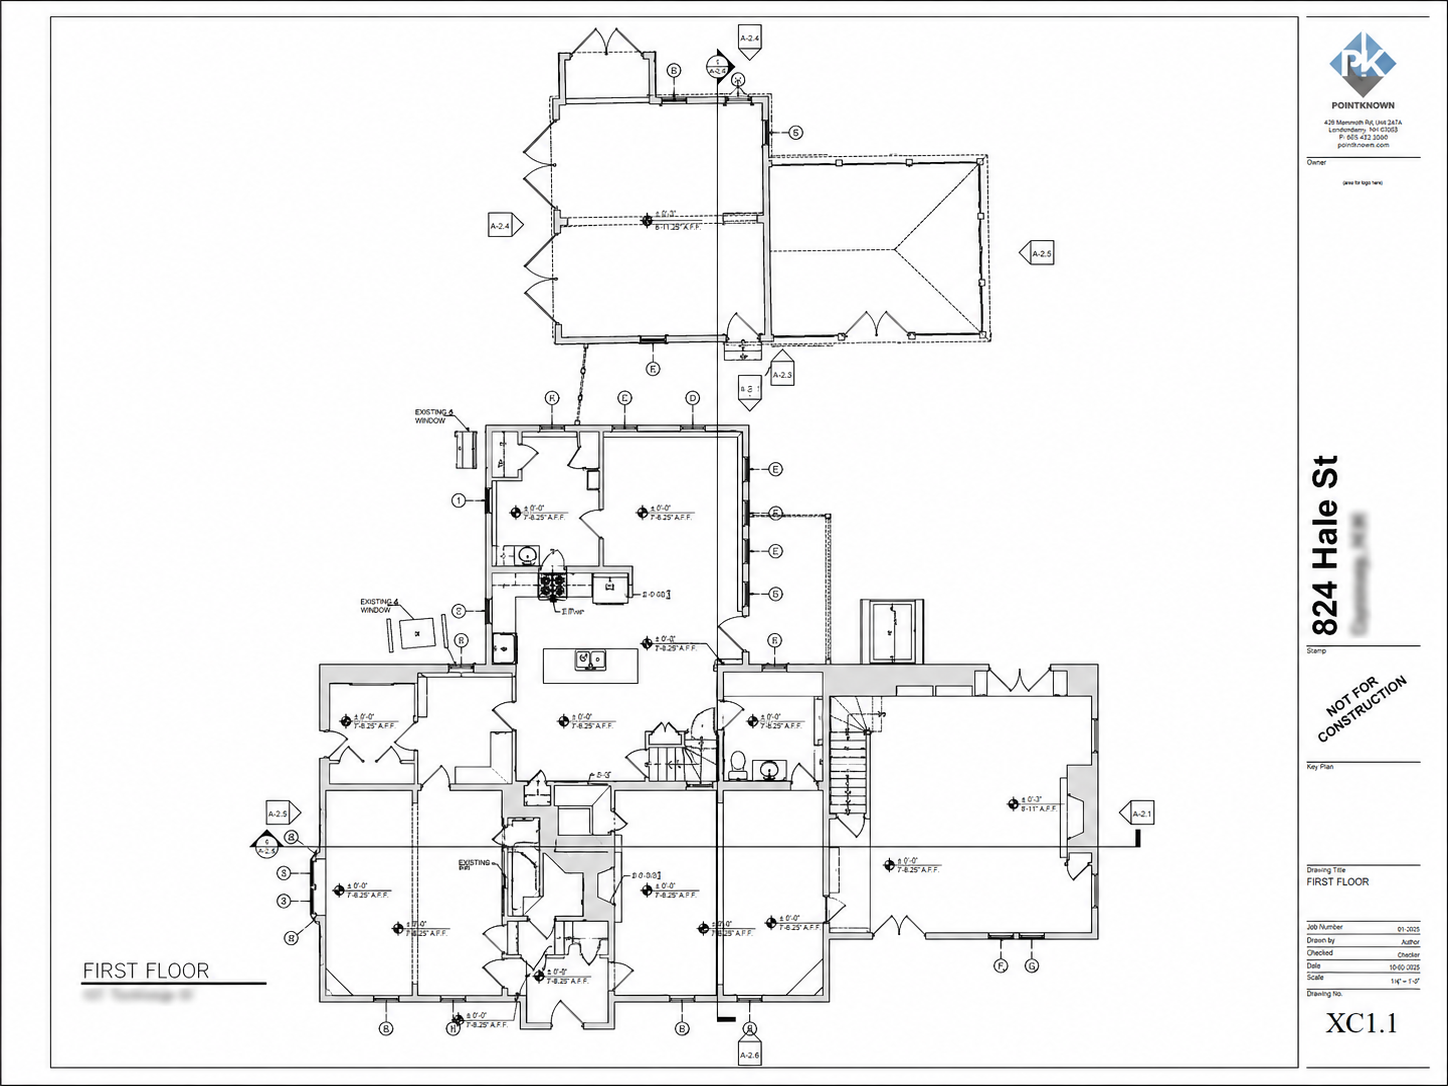

CAD drawings built from real site data.
Whether you need drawings for a home renovation, an architect's design background, a commercial tenant space, or a property management package, PointKnown creates CAD documentation from current existing conditions.
Homes & Renovations
Measured floor plans, elevations, sections, and existing-condition drawings for additions, remodels, and design planning.
Commercial Properties
CAD plans for office, retail, restaurant, industrial, tenant planning, and property documentation needs.
Lease Outline Drawings
LOD packages for property managers, landlords, brokers, and tenants needing lease boundaries and square footage clarity.
Client Standards
When provided, we can work with your CAD layers, templates, title blocks, naming conventions, and deliverable requirements.
Clean drawings your team can actually use.
We focus on usable documentation: organized linework, readable sheets, clear deliverables, and enough measured detail for the way the project will move forward.
Floor plans, elevations, sections, RCPs, and specialty CAD drawings.
CAD scope can be tailored to the project. Some clients need a simple measured plan. Others need a fuller drawing package with elevations, sections, reflected ceiling plans, lease areas, or owner-specific requirements.
Floor Plans
Measured plans showing walls, openings, stairs, fixtures, room layouts, and existing conditions needed for planning and design.
Exterior Elevations
CAD elevations for renovation planning, facade documentation, design backgrounds, and permitting support.

Building Sections
Sections help clarify floor-to-floor relationships, roof forms, stairs, ceiling conditions, basement areas, and vertical geometry.
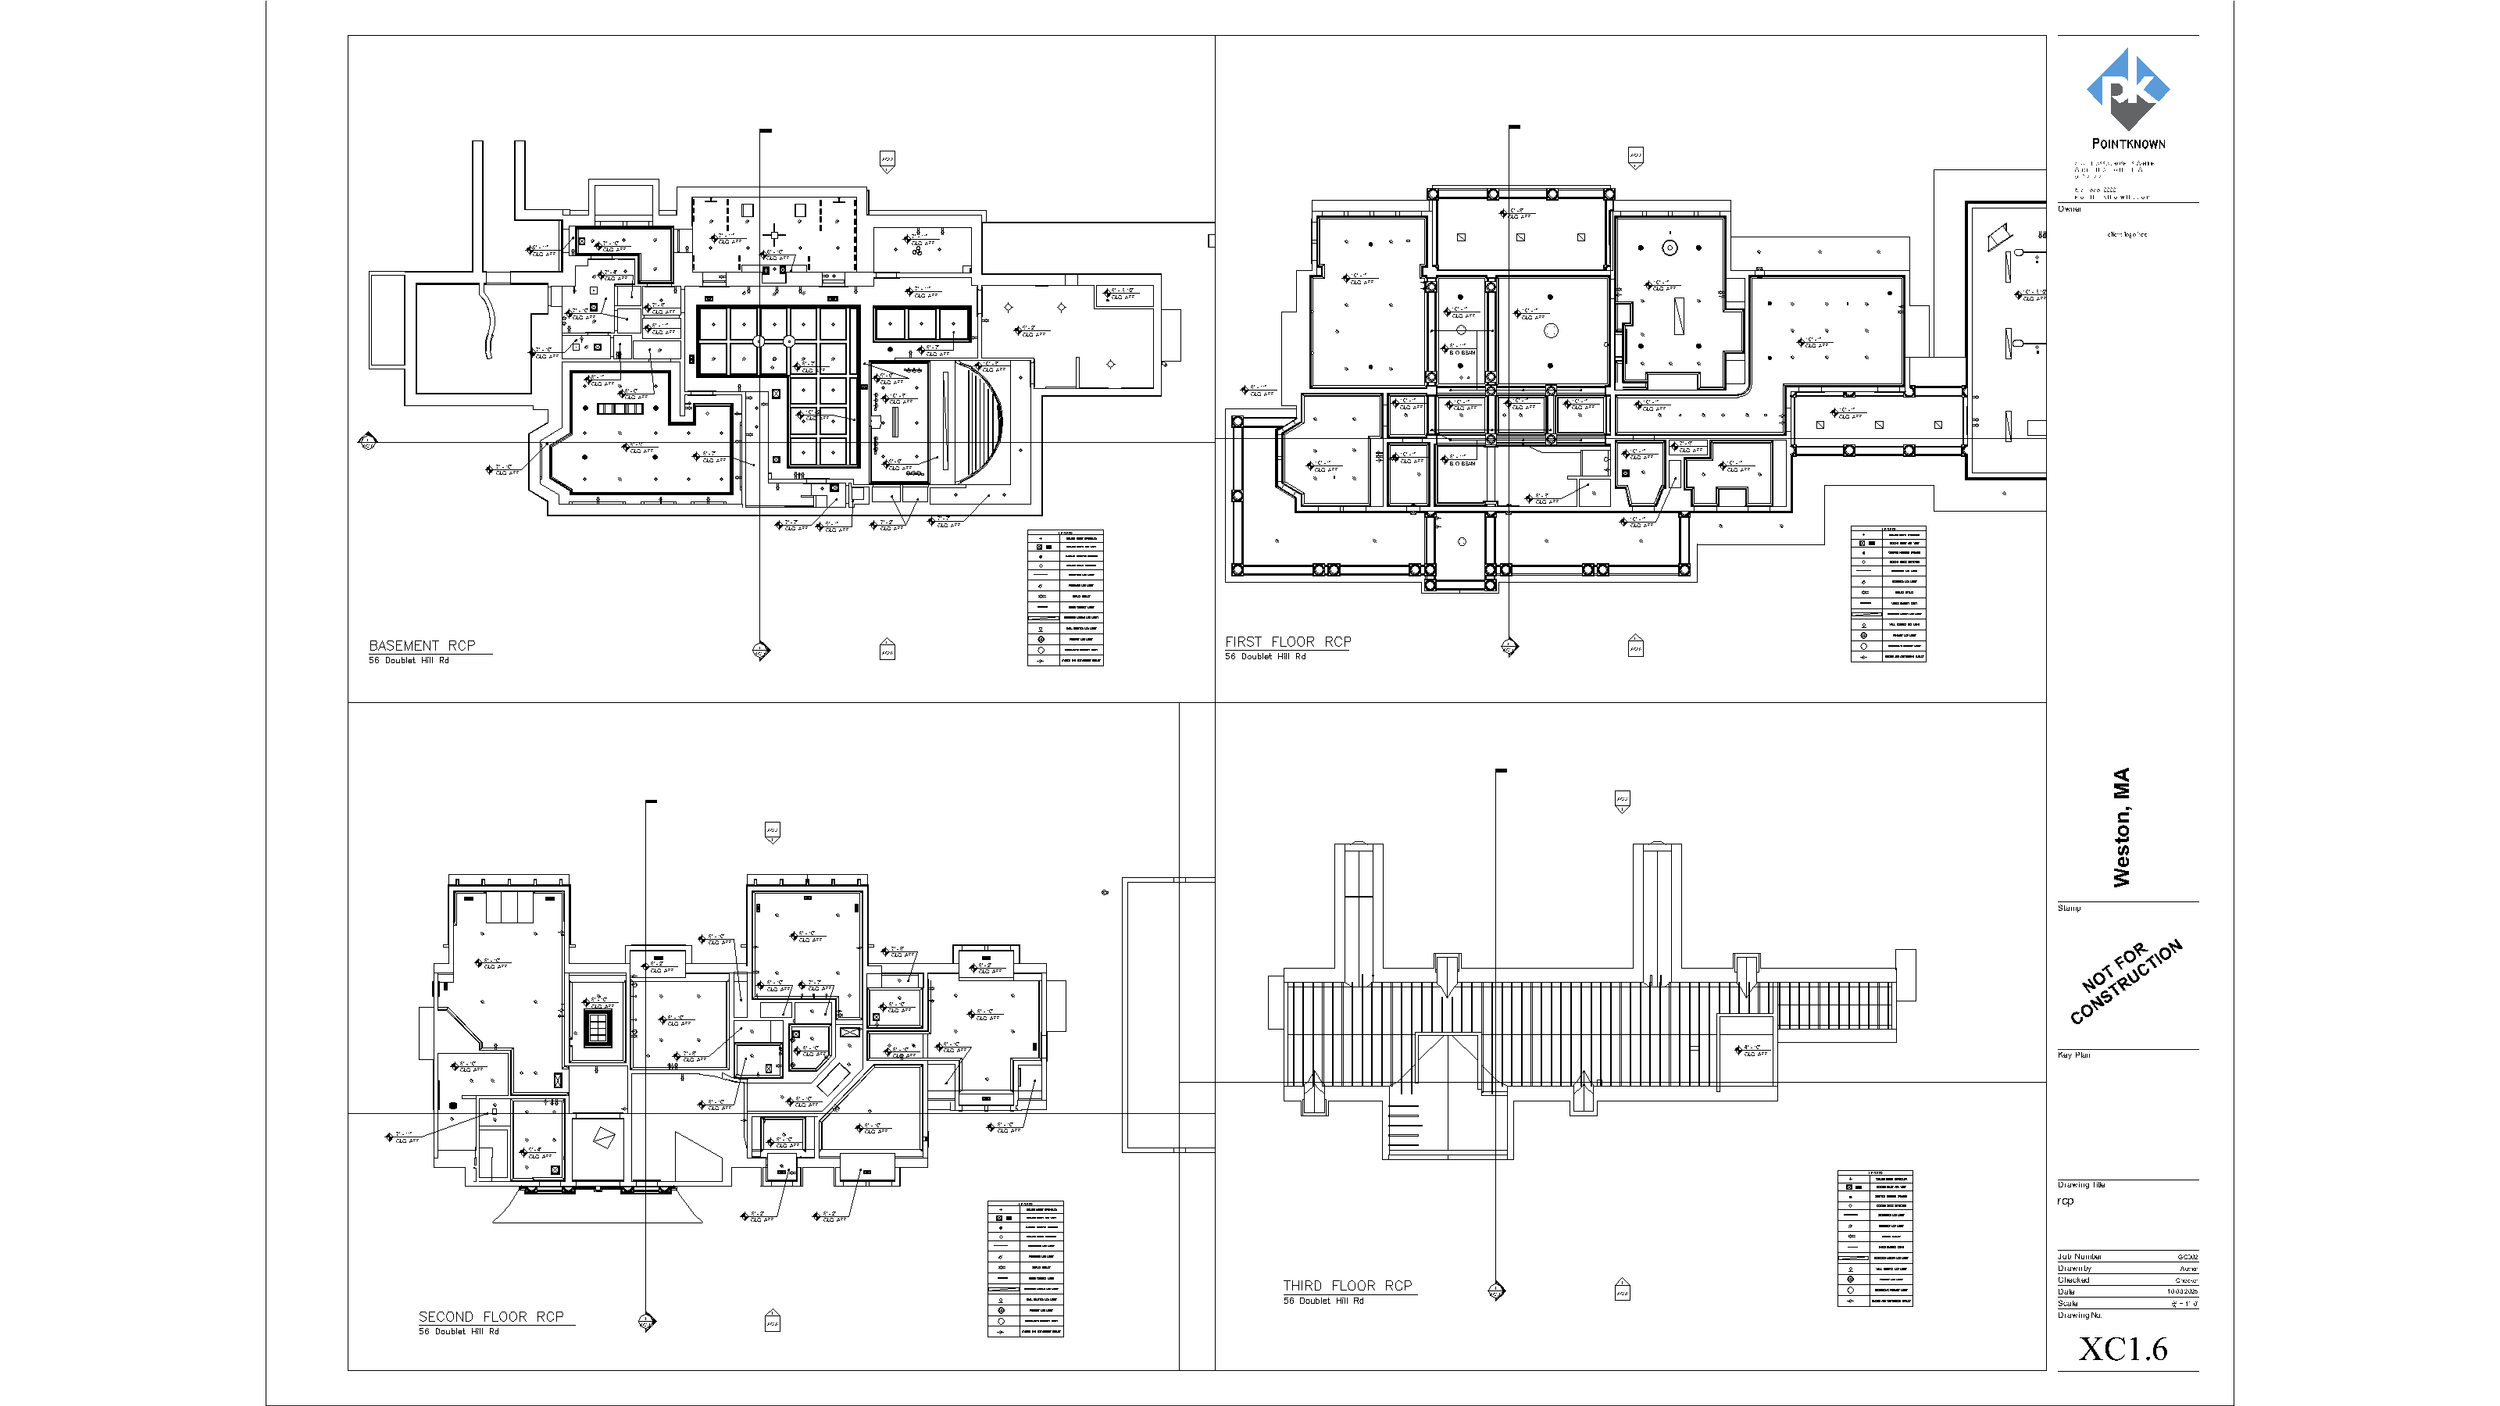
Reflected Ceiling Plans
Optional RCPs can document ceiling layout, visible elements, soffits, fixtures, and other requested existing-condition information.
CAD plans for homes, additions, and renovations.
For homeowners, architects, and designers, Pointknown creates measured CAD drawings that provide a reliable starting point for renovation and design. The scope can be simple or detailed depending on what your team needs.
Residential CAD packages may include floor plans, elevations, sections, roof plans, reflected ceiling plans, and other 2D documentation requested by the project team.

Residential CAD packages can include multiple drawings, not just one plan.
Commercial CAD drawings can support planning, leasing, area documentation, and facility coordination.
Office, retail, restaurant, industrial, and tenant-space drawings.
Commercial properties often need clear existing-condition CAD drawings for leasing, planning, tenant improvements, owner documentation, and property management. We can document the building, the suite, or the specific area your team needs.
Drawings can include area plans, tenant spaces, demising information, entrances, restrooms, stairs, columns, windows, and other owner-requested items.
LOD drawings for property managers and commercial leasing teams
In commercial property management, LOD often means Lease Outline Drawing: a CAD-based plan used to define the limits of a tenant space and clarify what is included in the leased premises.
Pointknown prepares measured Lease Outline Drawings for retail spaces, office suites, restaurants, multi-tenant properties, and other commercial buildings. LOD drawings can support leasing, test fits, tenant coordination, renovation planning, and property management decisions.
Equipment information, electrical panel data, sprinkler locations, floor elevations, ADA notes, outdoor seating counts, and similar items can be included when visible, accessible, provided by the owner, or specifically included in the agreed scope.
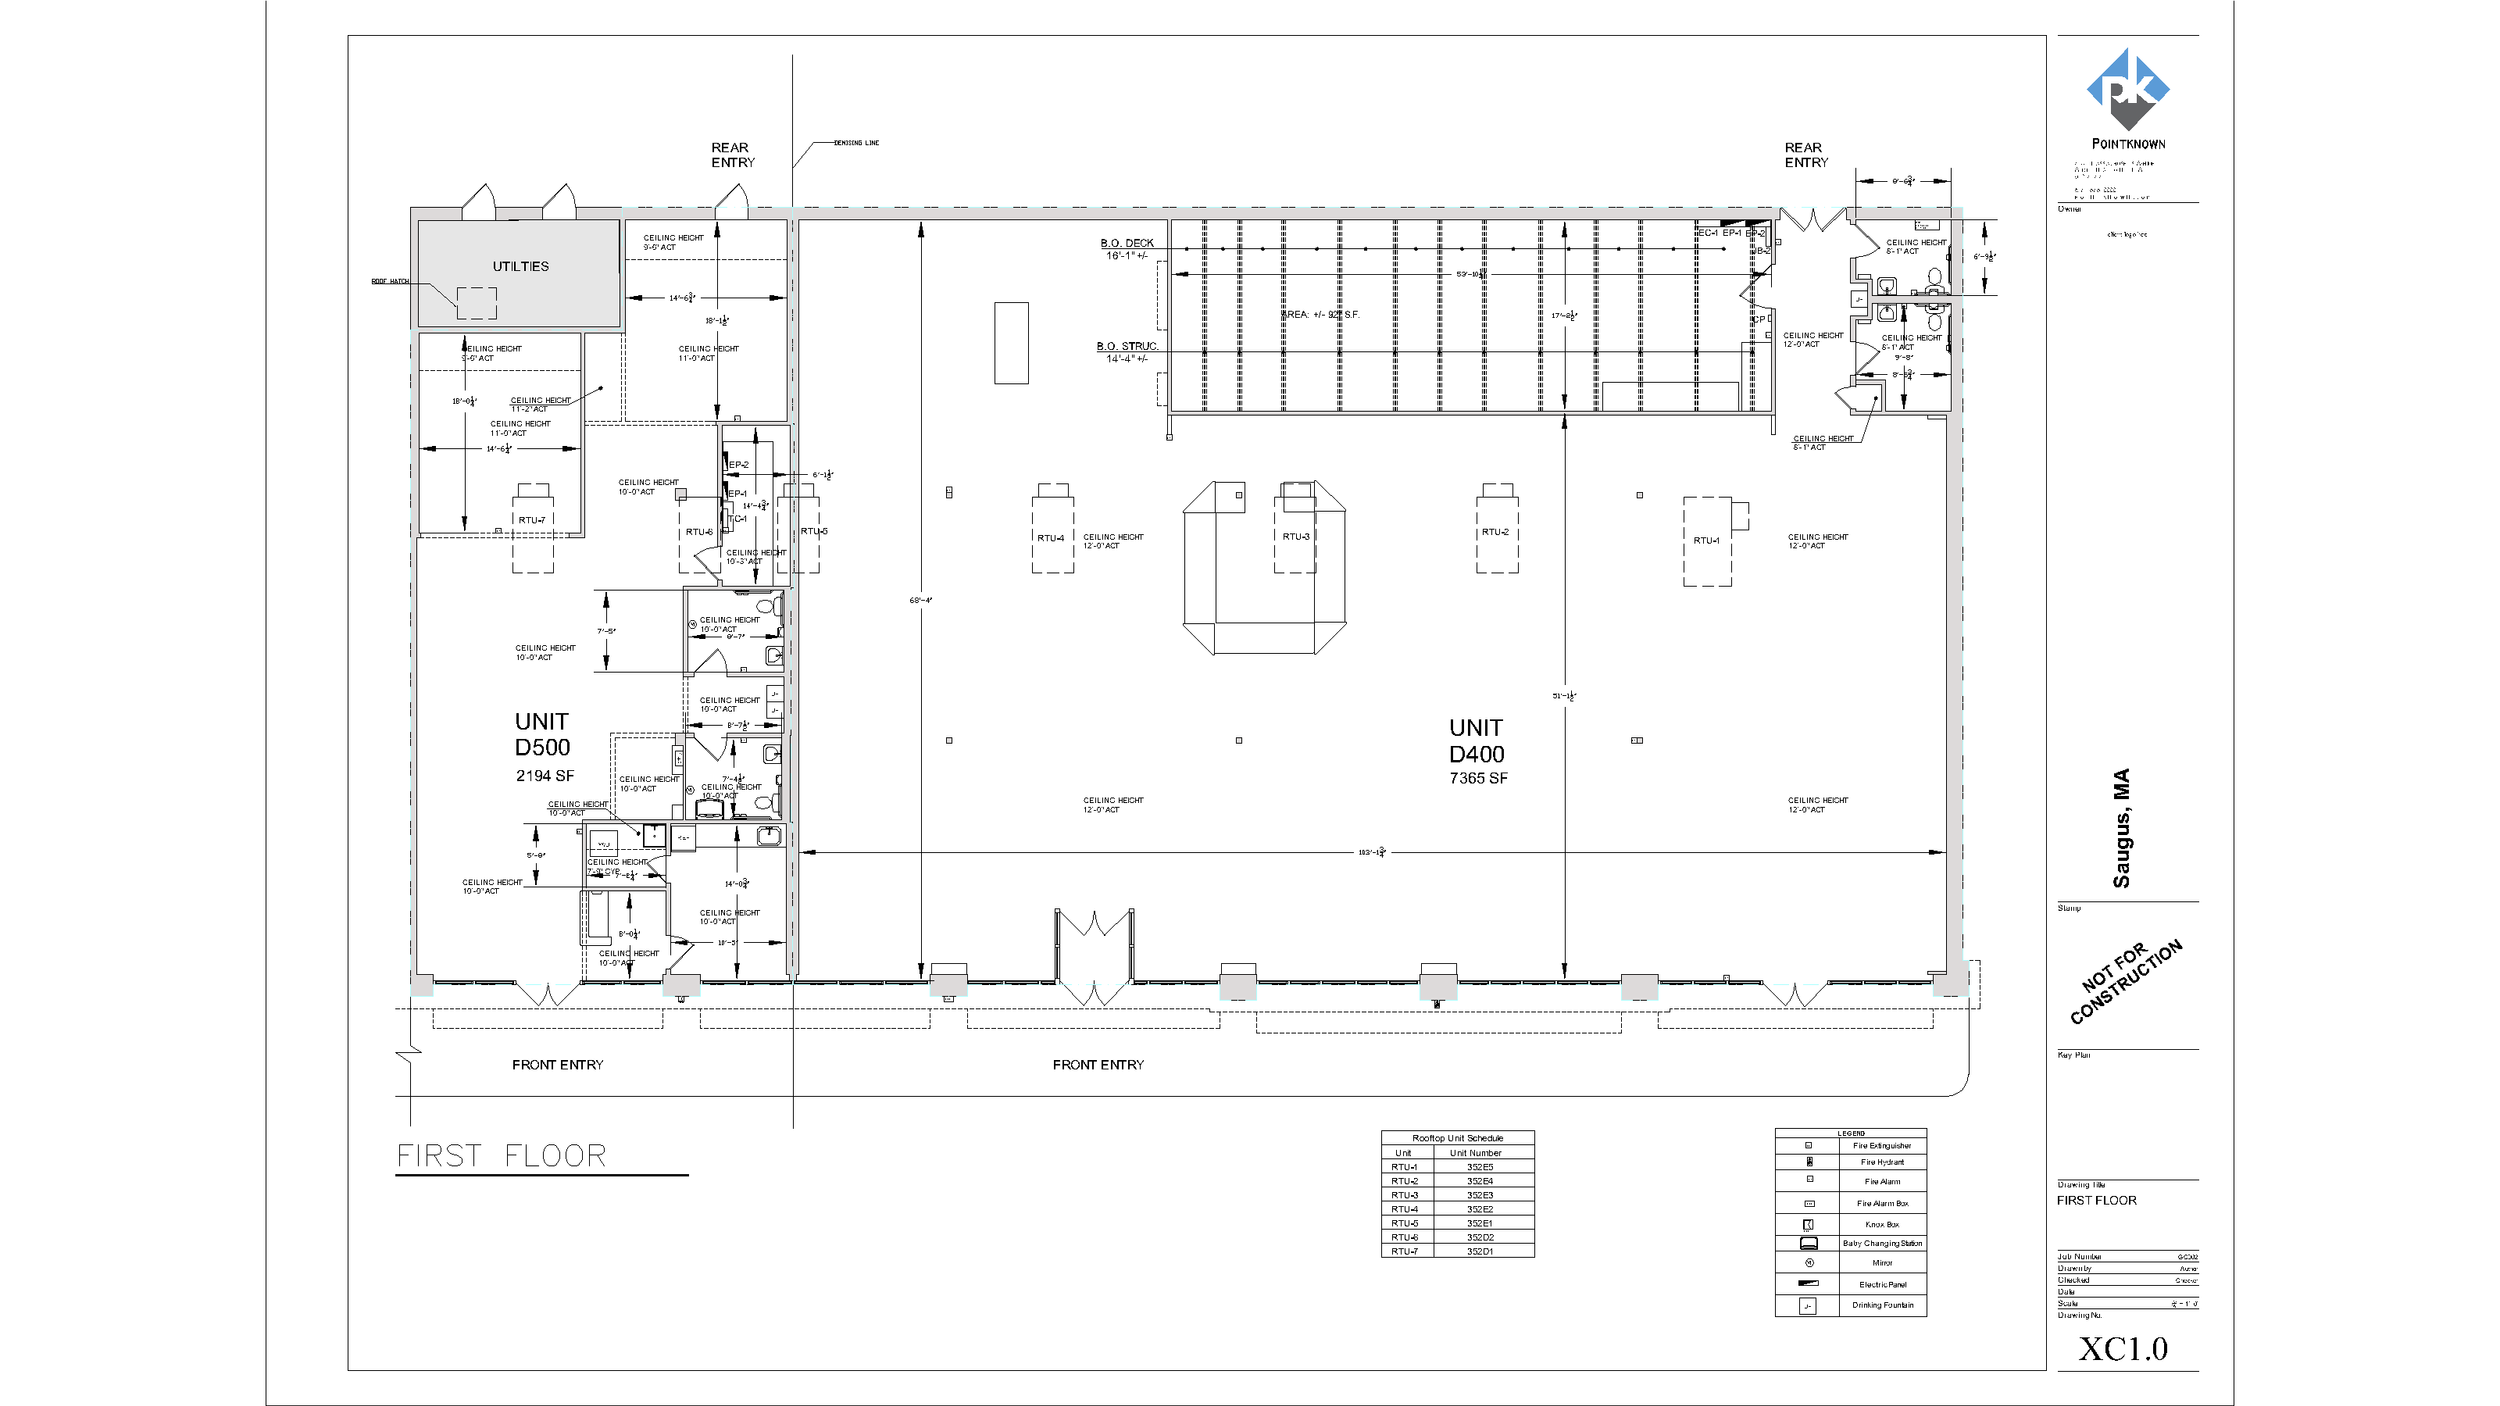
Example Lease Outline Drawing showing tenant units, square footage, entries, utilities, and lease-space documentation.
CAD files can follow your standards.
A useful CAD deliverable should fit into the way your team already works. When provided, Pointknown can draft using client CAD standards, layer conventions, templates, title blocks, sheet layouts, and file naming requirements.
From site capture to clean drawing files.
Our CAD drawings are produced from current field data, not guesswork. We combine site capture, photos, scan data, drafting, and review to create drawings suited to the agreed scope.
Scope & Standards
We confirm deliverables, drawing types, level of information, templates, layers, title blocks, and file format needs.
Field Capture
We collect existing conditions through scanning, photography, drone, 360 documentation, and targeted measurements as needed.
Drafting & Review
We prepare CAD drawings from the field data and review geometry, dimensions, drawing clarity, and scope requirements.
Delivery
We deliver DWG and PDF files organized for the project's intended use, whether design, leasing, planning, or documentation.
Need 2D drawings, or a full model?
CAD is often the right fit when your team needs clean 2D documentation: floor plans, elevations, sections, RCPs, lease drawings, or owner exhibits. Revit is typically better when you need a coordinated 3D model, downstream BIM use, or model-based documentation.
Not sure which deliverable is right? Send us the project address, scope, and any existing drawings. We can help identify whether CAD, Revit, or a hybrid approach makes the most sense.
CAD
Best for measured 2D plans, elevations, sections, LODs, tenant plans, and DWG/PDF deliverables.
Revit
Best for 3D model-based workflows, coordinated model views, BIM handoff, and complex documentation needs.
Need measured CAD drawings for an existing building?
Send us the address, project scope, and any drawings you already have. We'll help determine the right CAD package for your home, commercial property, tenant space, or Lease Outline Drawing need.