

Acoaxet
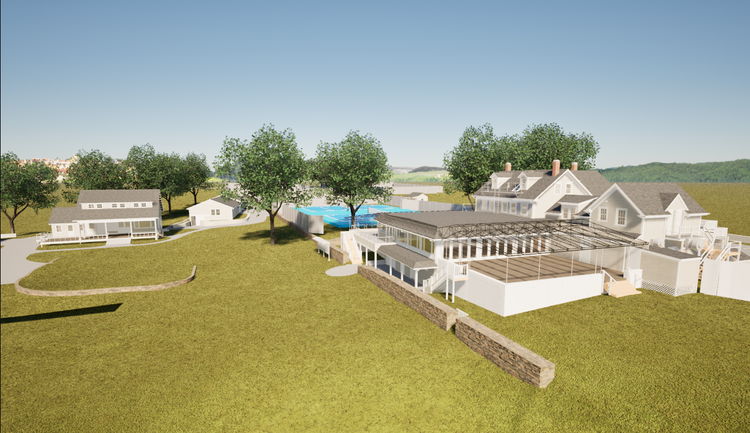
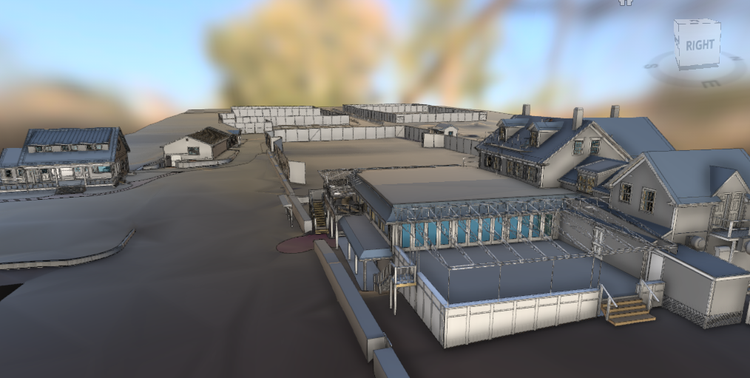
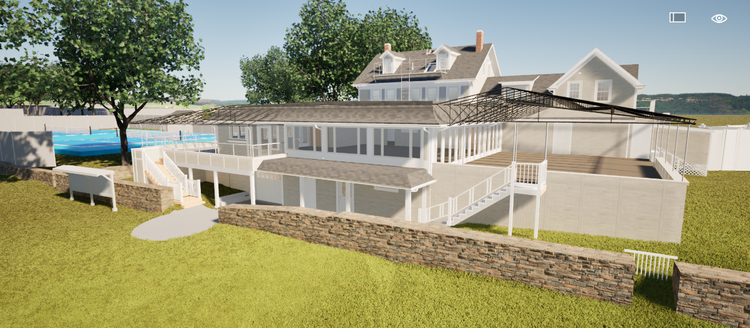
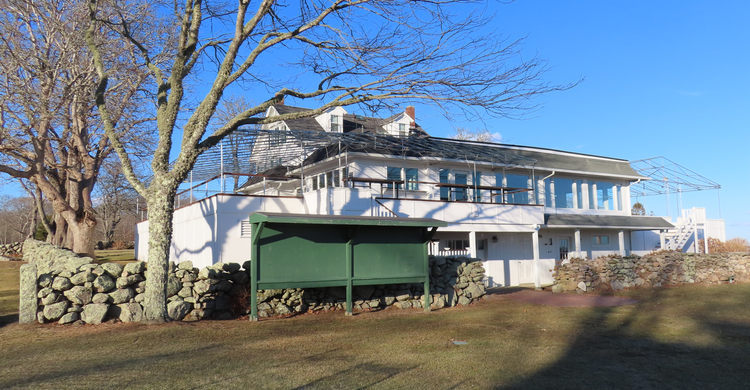
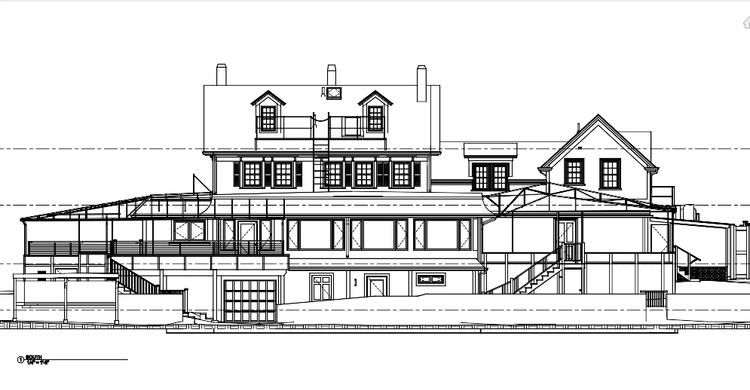
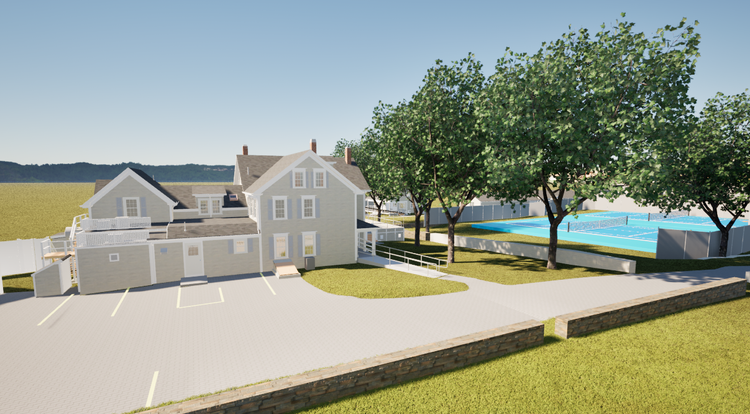
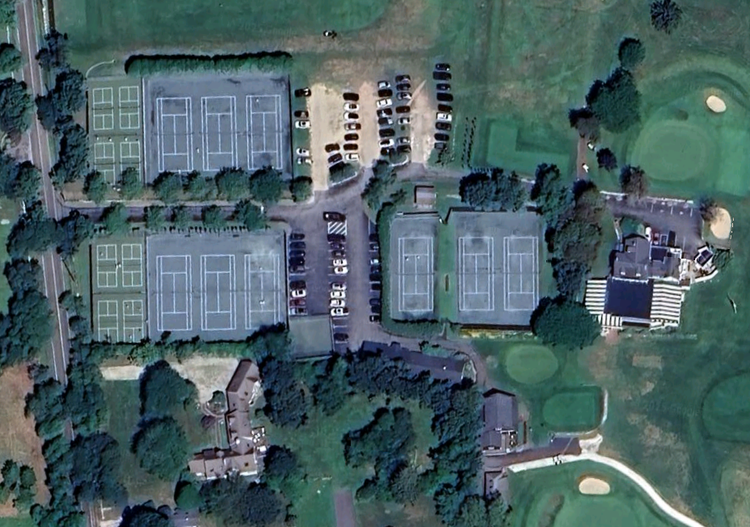
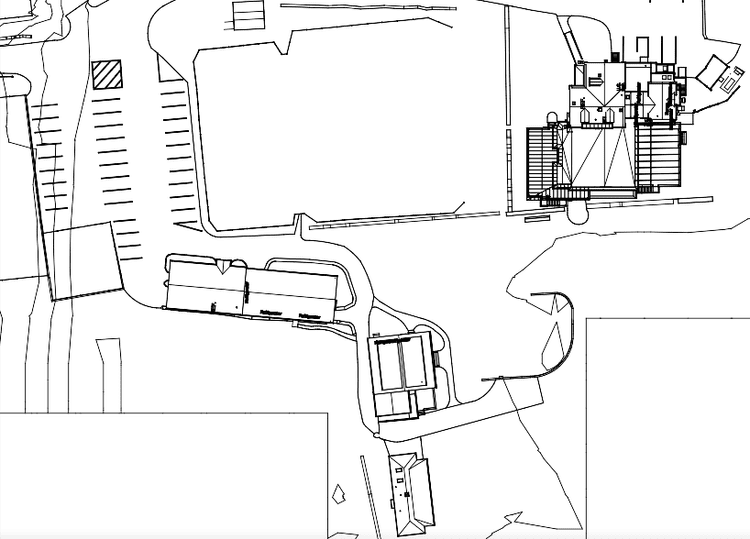
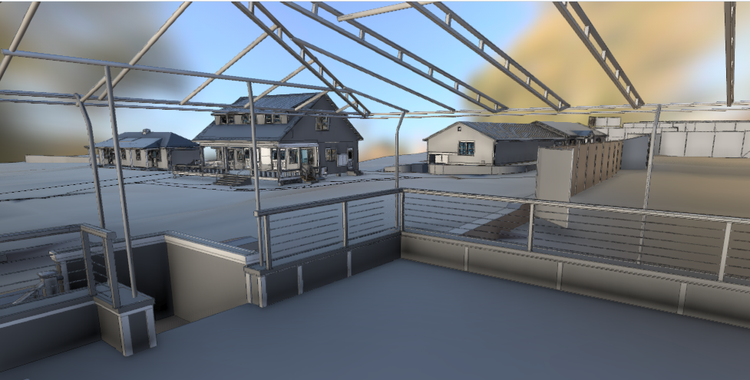
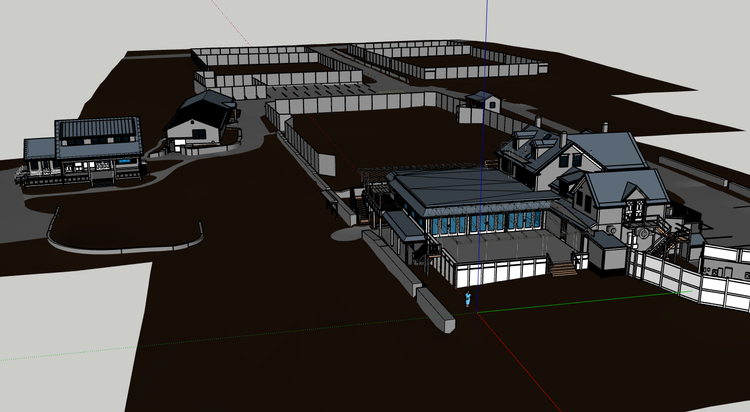
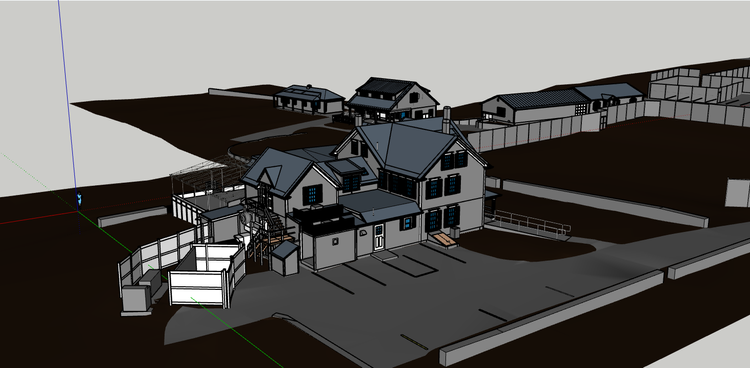
At the historic Acoaxet Club in Westport, MA, Pointknown delivered a comprehensive existing-conditions documentation package across the club’s buildings and grounds. Established in 1919, the property required precise capture of both architectural and site elements to support ongoing planning and preservation.
A complete existing conditions package, from reality capture to usable deliverables.
A full-site reality capture of the historic Acoaxet Club, delivered as coordinated BIM, CAD, and SketchUp models—providing a precise digital foundation for preservation, planning, and future development.
The value is not in the scan itself. It is in what your team can do next.
Design-ready deliverables
Measured information is structured into clean Revit and CAD outputs so architects, owners, and developers can move quickly.
Clear communication
Pointknown focuses on clarity. The process stays in the background. The usable result stays front and center.
One source of truth
A single field effort supports visualization, planning, modeling, and documentation—without repeated site visits or fragmented information.
If you are planning, renovating, leasing, or evaluating a building, clear existing conditions matter.
Pointknown helps design teams and property stakeholders move forward with confidence by turning existing buildings into usable, decision-ready information.